Property photo 1
Property photo 2
Property photo 3
Property photo 4
Property photo 5
2 Beds
1 Bath
826 sqft

$285,000

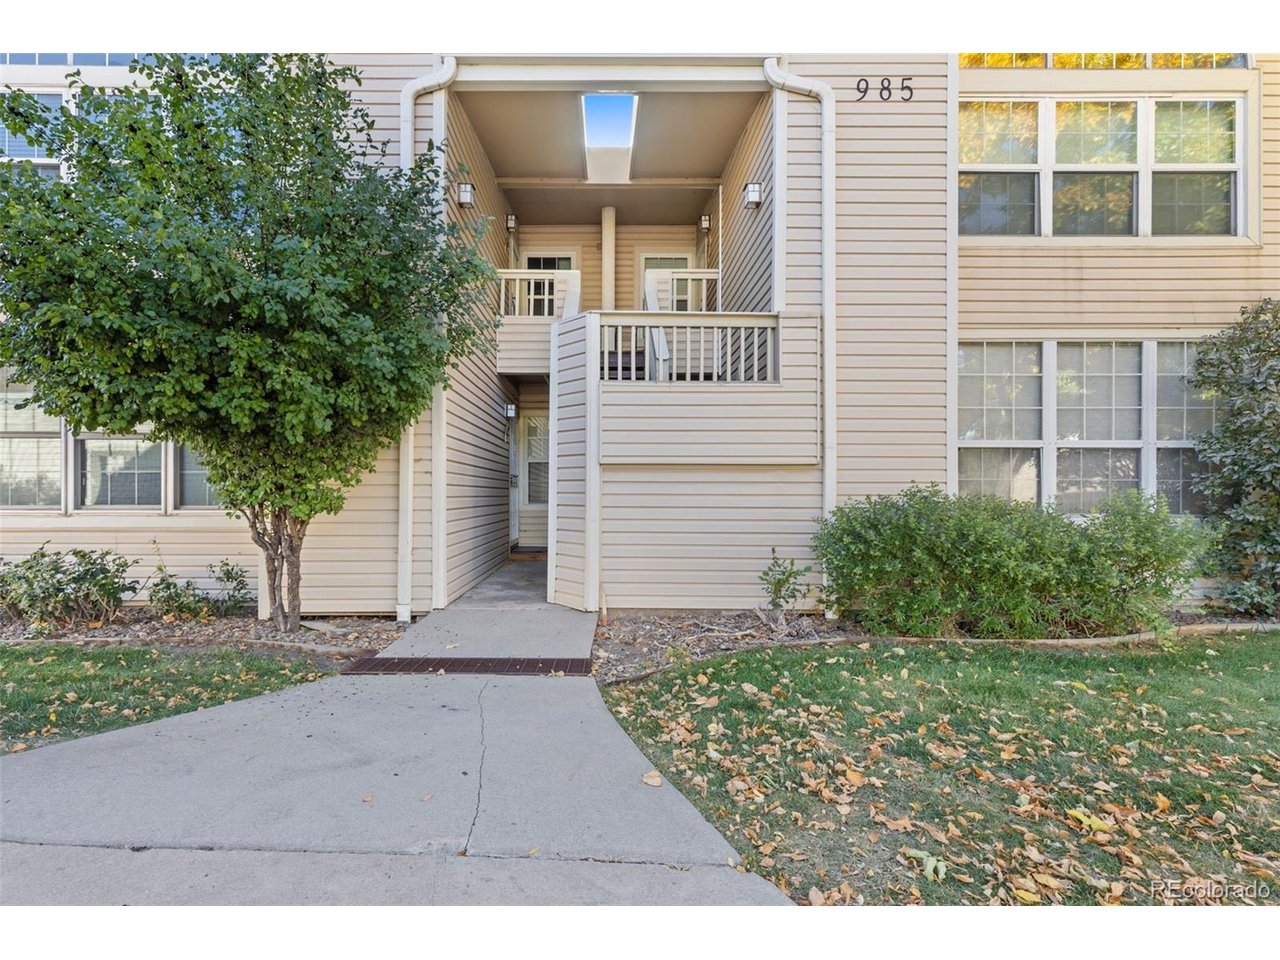
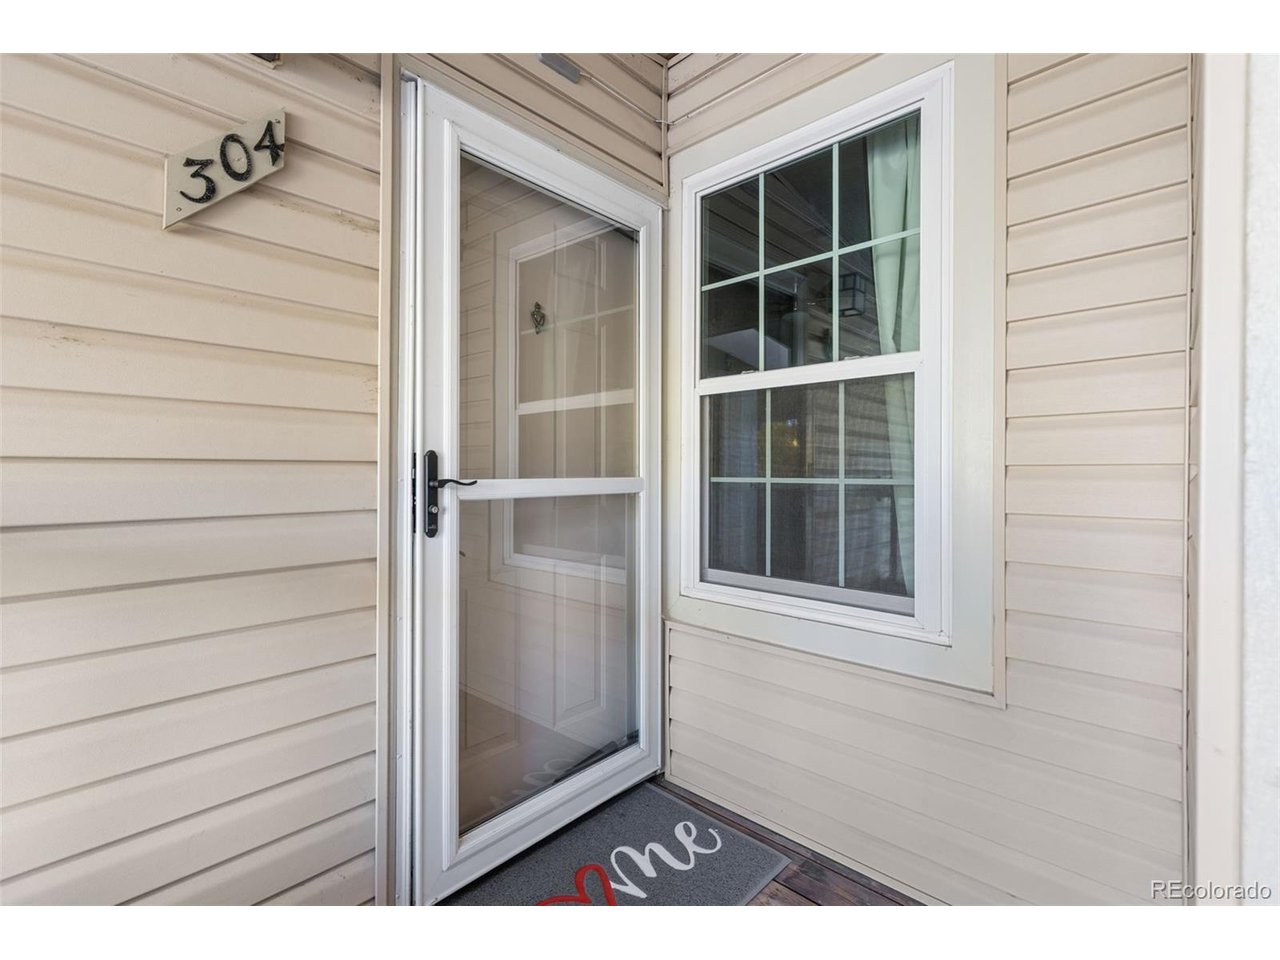
985 S Miller St 304, Lakewood CO, 80226

Price per sqft$345.04
Built in1984
Property size826 sqft
Property typeCondominium
Courtesy of 8z Real Estate, Sergio Nazzaro Listing Contact: 303-324-7641

Overview

Coming soon Oct 21, 2026

Listed Oct 21, 2026

Updated 11h ago

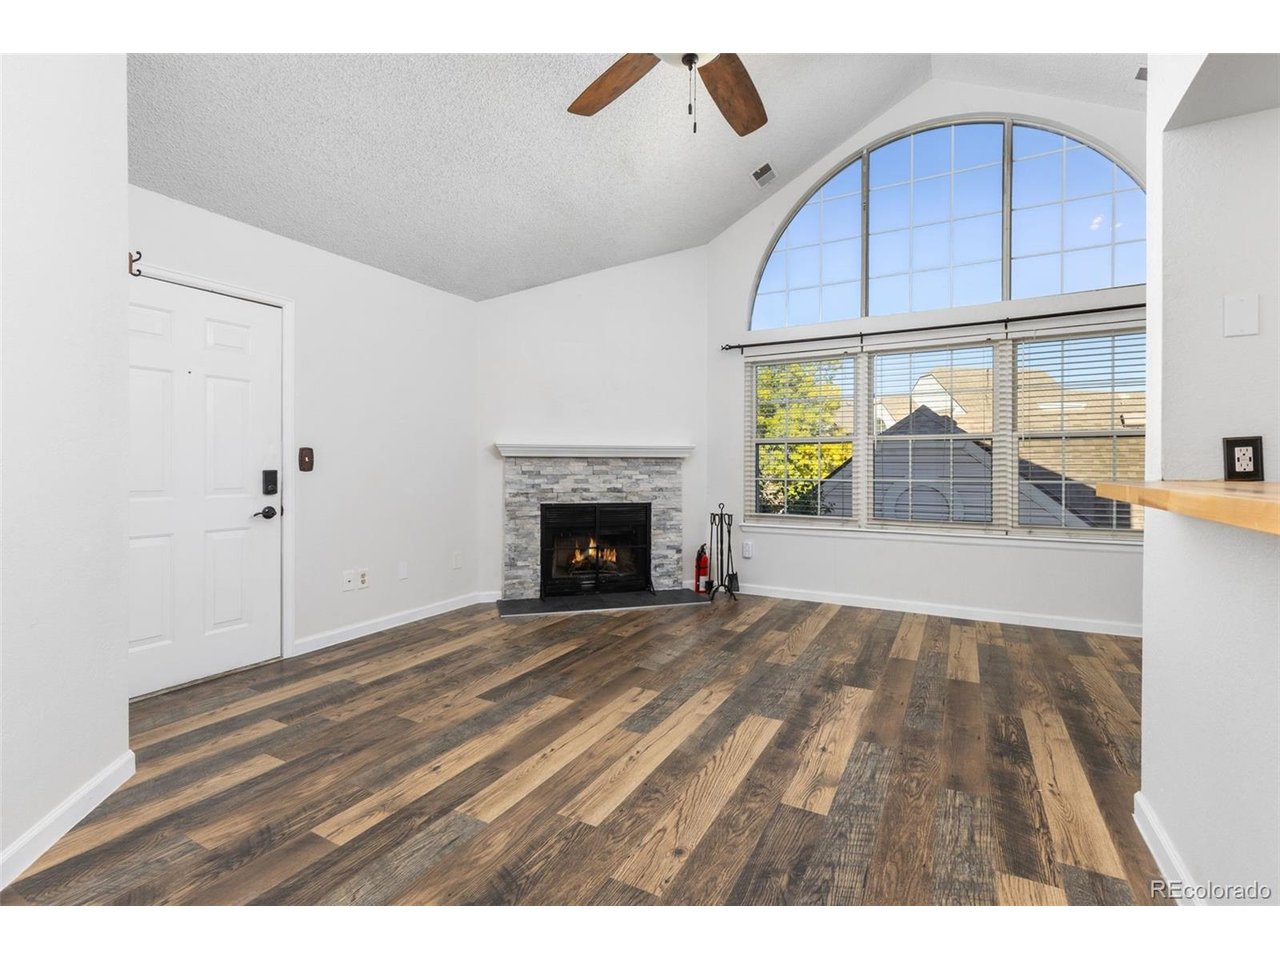
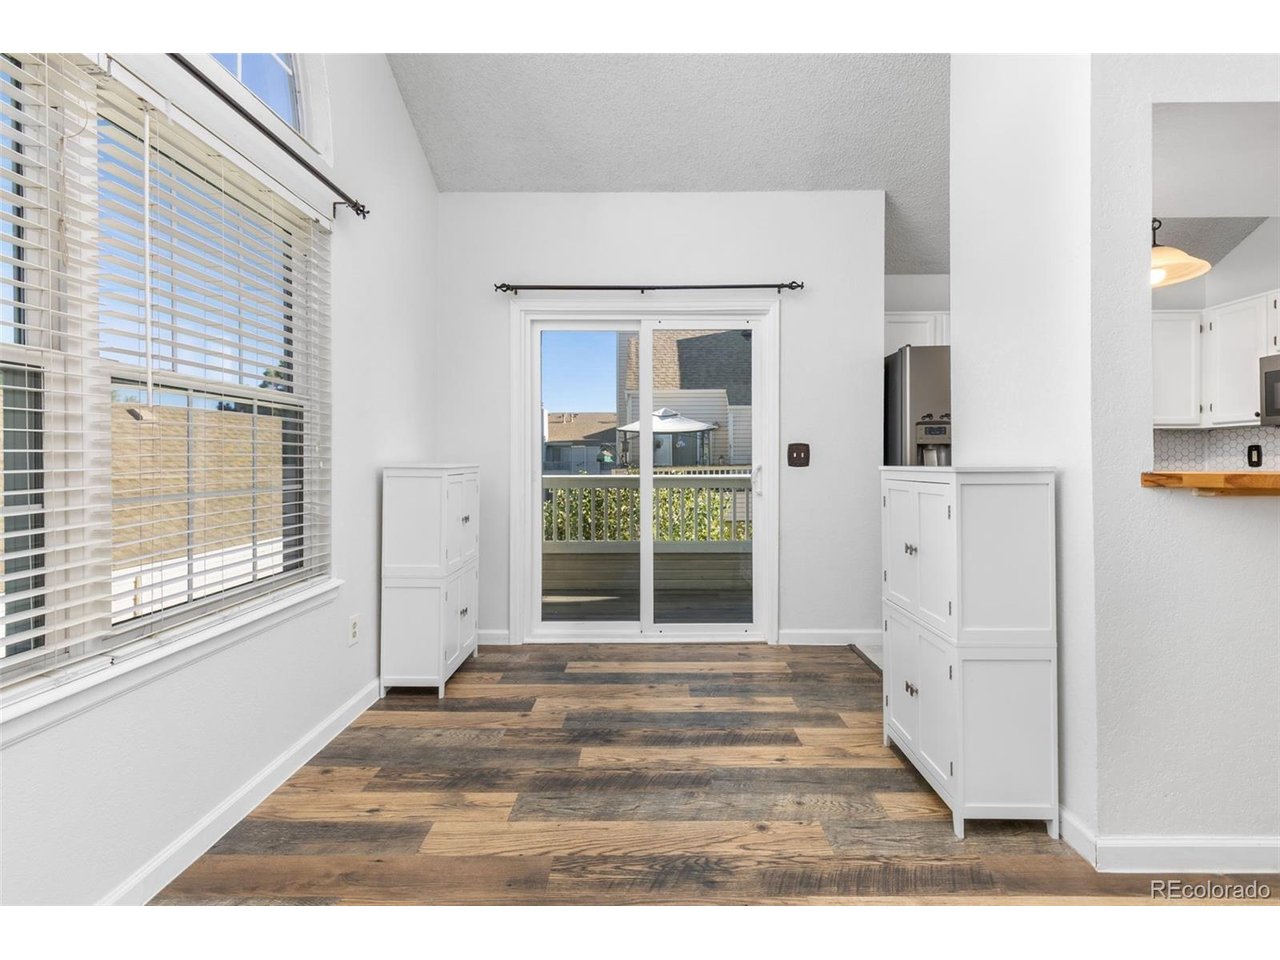
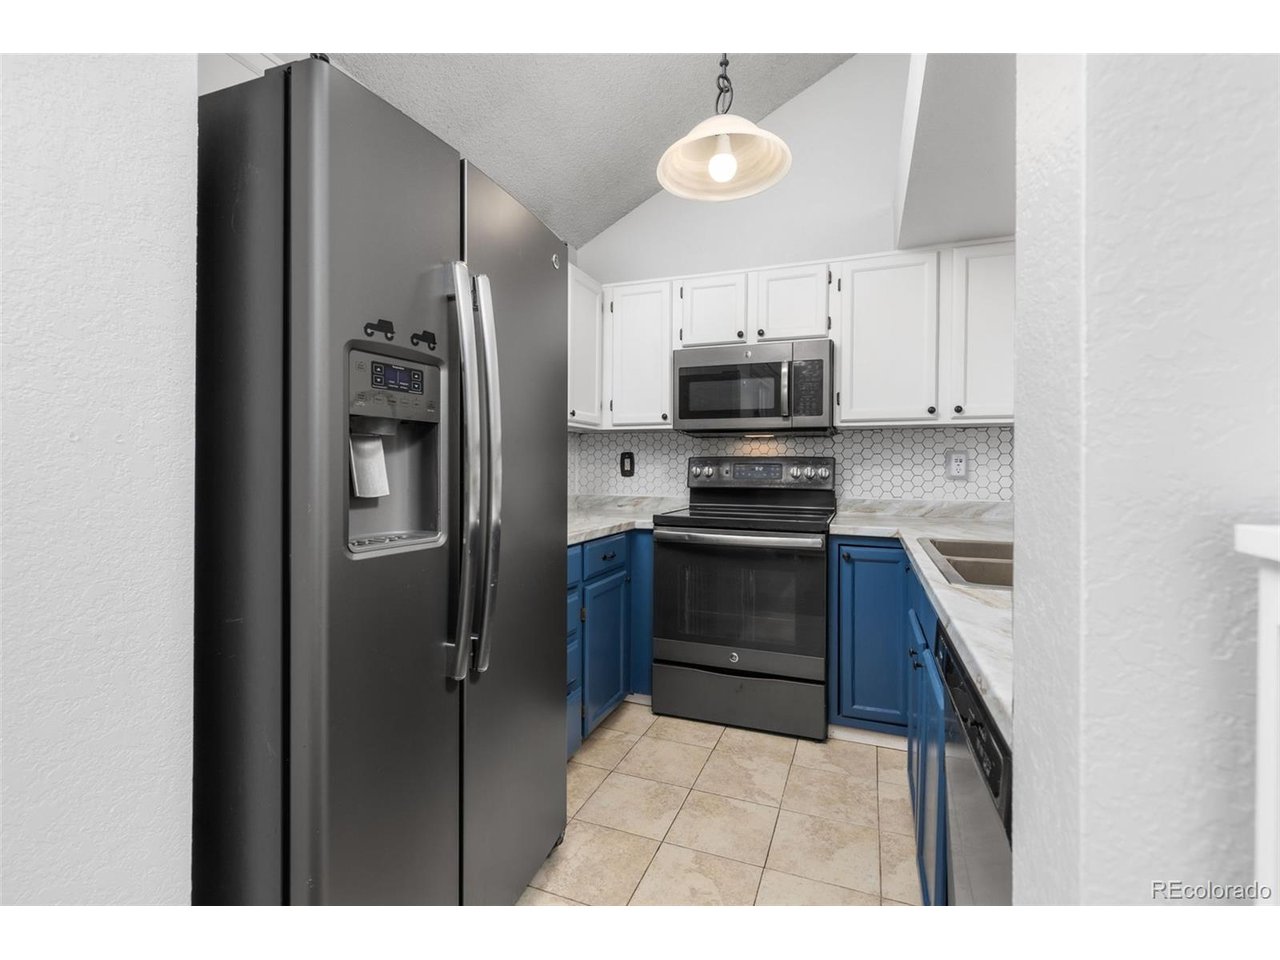
Enjoy easy Lakewood living in this inviting top-floor condo in Sun Valley West, where updated finishes and an open, airy layout create a welcoming place to call home. Vaulted ceilings and large windows bring in natural light, while updated flooring throughout gives the interior a fresh, cohesive feel. The living room centers around a fireplace with a refreshed stone surround, and a sliding glass door leads to a west-facing balcony with mountain views and beautiful Colorado sunsets. The kitchen has been refreshed with updated countertops, a hexagonal tile backsplash and stainless steel appliances, complementing the cabinetry and creating a clean, modern look. A raised counter connects the kitchen to the dining area, keeping the main living spaces open and connected. Both bedrooms have generous closets, with vaulted ceilings in one adding to the sense of space. The bathroom continues the updated look with a new vanity, double sinks and tile finishes, while a separate shower and toilet area adds privacy. A detached garage and reserved parking space add everyday convenience. The monthly HOA fee includes water, sewer and trash services, and Sun Valley West residents can enjoy the community pool in warmer months. Nearby trails and reservoir recreation make it easy to get outside, while shopping, dining and daily essentials are close by. Convenient access to US-285 and Sixth Avenue makes getting around Lakewood and the greater Denver area easy. With its refreshed interior, mountain views and convenient location, this condo makes it easy to enjoy the Colorado lifestyle.

$1,896/mo

Est. mortgage payment based on a $285,000 home price.

All estimates are provided by Luxury Presence for informational purposes only. Actual amounts may vary.

Additional information

MLS® ID
1583719

Interior Features

Bedrooms
2
Bathrooms
1
Fireplace
Yes
Cooling
Yes
Heating
Yes
Basement
No

Other Property Details

Taxes
$1,656
Tax Frequency
Annually
Association Fee Frequency
Monthly
Garage
Yes
MLS provider logo

Listings courtesy of Information and Real Estate Services, LLC (IRES) as distributed by MLS GRID

All information deemed reliable but not guaranteed and should be independently verified. All properties are subject to prior sale, change or withdrawal. Neither listing broker(s) nor E and L Team shall be responsible for any typographical errors, misinformation, misprints and shall be held totally harmless. Properties displayed may be listed or sold by various participants in the MLS. 

Based on information submitted to the MLS GRID as of 5:02 AM UTC on 10/17/2026. All data is obtained from various sources and may not have been verified by broker or MLS GRID. Supplied Open House Information is subject to change without notice. All information should be independently reviewed and verified for accuracy. Properties may or may not be listed by the office/agent presenting the information.

©2026 Information and Real Estate Services, LLC (IRES). All rights reserved.

DMCA Notice 

Powered by Luxury Presence