Property photo 1
Property photo 2
Property photo 3
Property photo 4
Property photo 5
6 Beds
5 Baths
5,721 sqft

$1,443,460

3201 W Torreys Peak Dr, Superior CO, 80027

Price per sqft$252.31
Built in2000
Property size5,721 sqft
Property typeResidential
Courtesy of RE/MAX Elevate, E and L Team Listing Contact: 7203005680

Overview

Sold

Listed Apr 29, 2026

Updated Jun 5

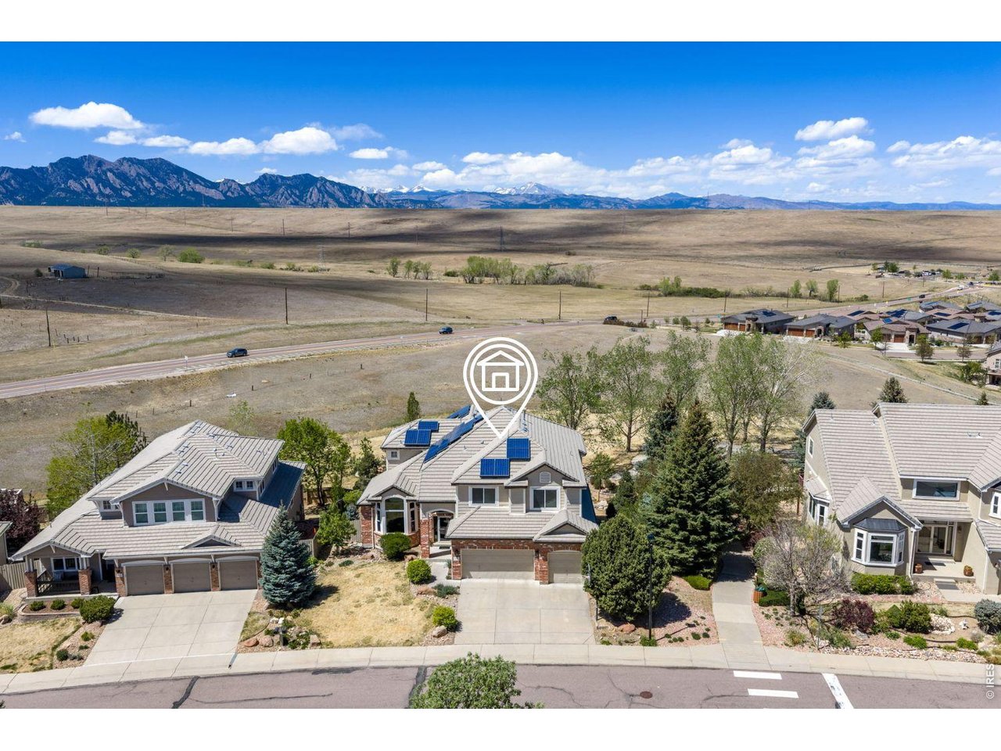
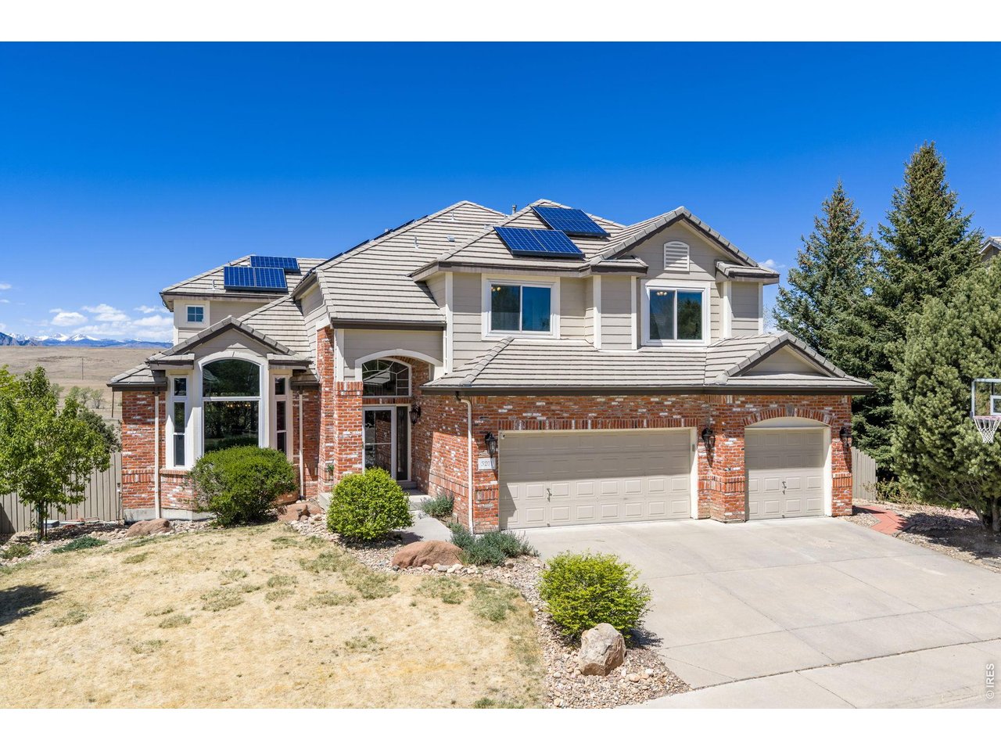
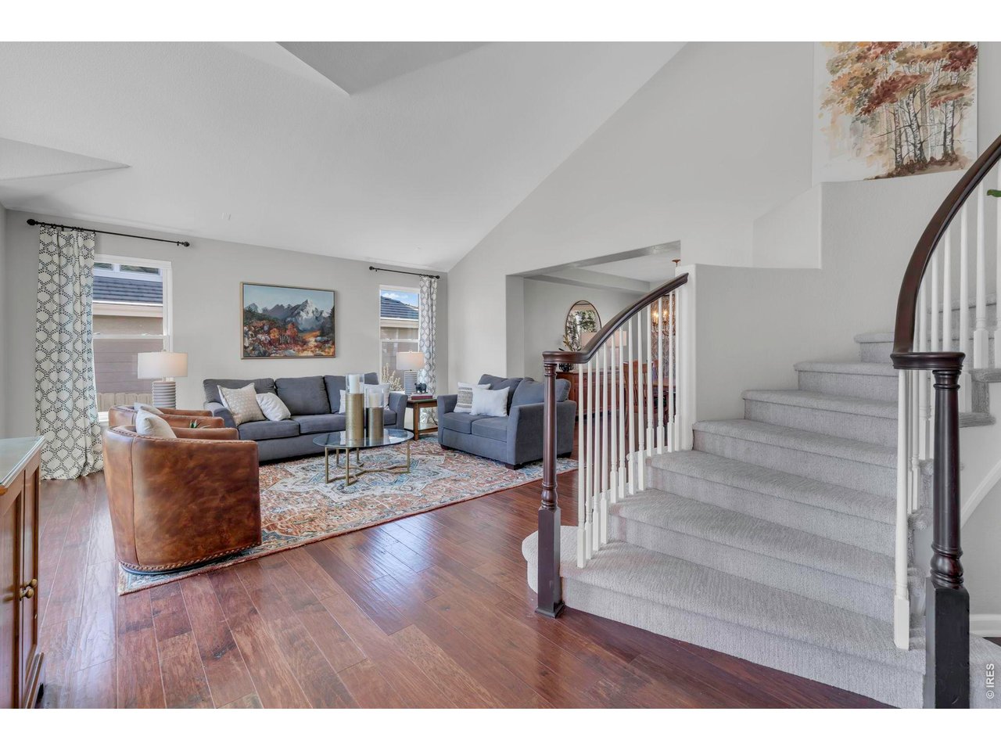
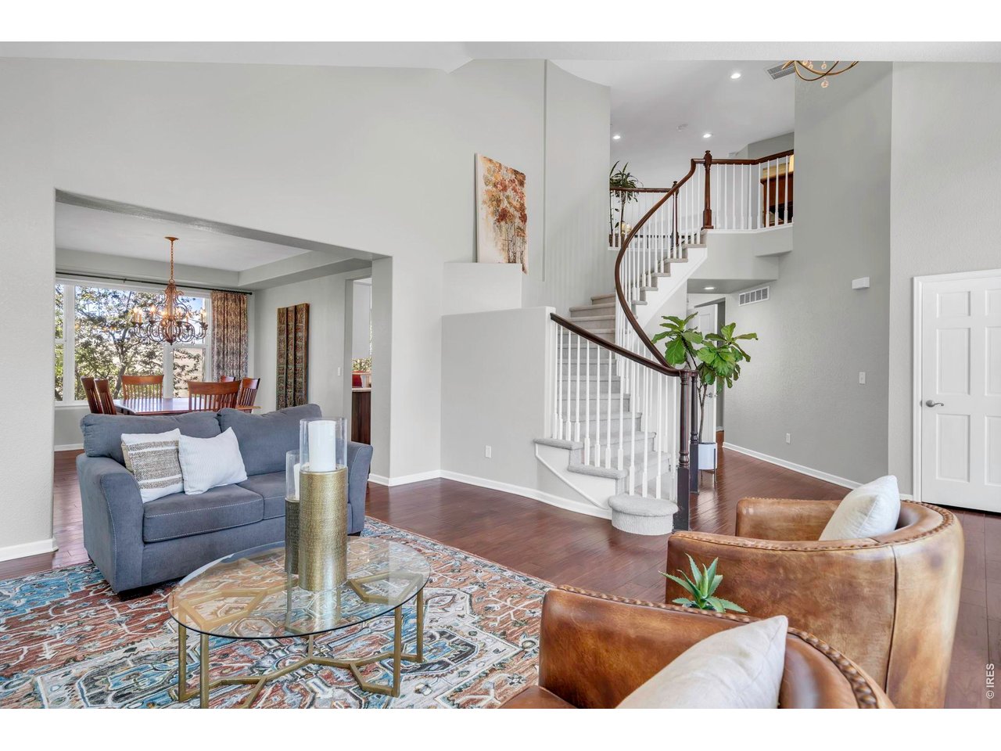
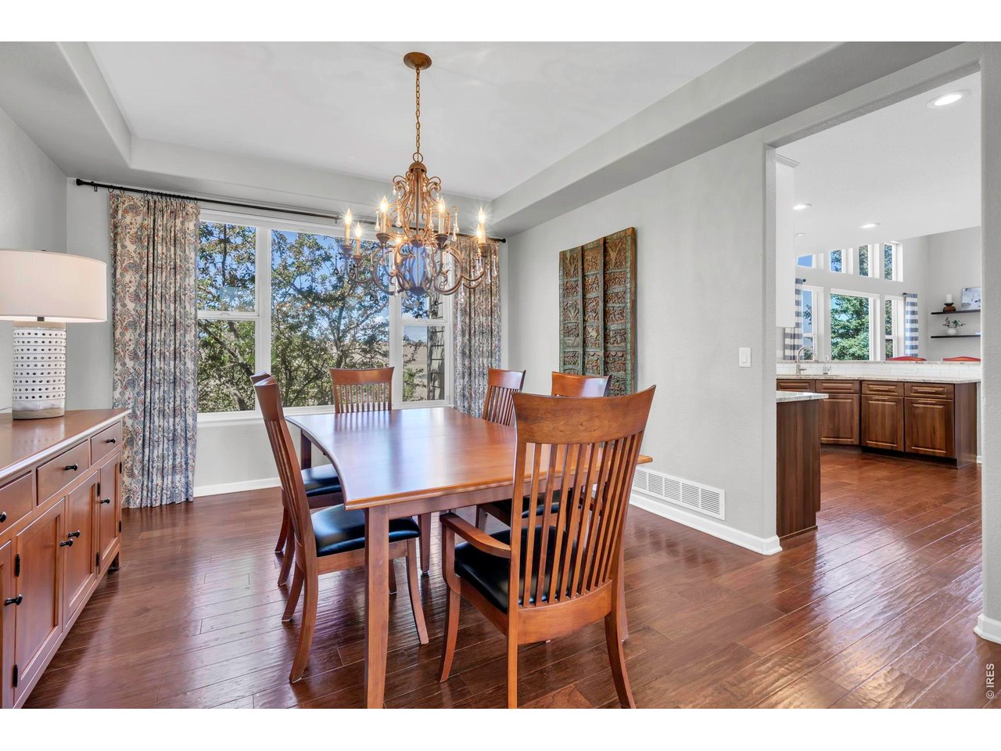
Sweeping Flatirons & snow-capped Front Range mountain views rise beyond open space from all three levels of this 5-bed, 5-bath, 5,721 sq ft home with dedicated office, walkout basement & 3-car garage. A grand foyer with vaulted ceilings opens to light-filled main living areas with wood floors, soaring ceilings & walls of windows that frame the views. The living room offers an inviting place to gather, while the separate dining room, updated eat-in kitchen & vaulted family room are oriented toward mountain & open-space views. The kitchen features stainless steel appliances, double ovens, generous workspace & a large island, opening to the family room and connecting easily to the dining room. Anchored by a stone gas fireplace, the family room opens to a large deck with open space & mountain views beyond. The main level also includes an office with Murphy bed & built-ins, full bath, and laundry/mudroom with 3-car garage access. Upstairs, an open landing overlooks the vaulted living spaces below. Wood floors extend through the upper hallway to four bedrooms, including two spacious secondary bedrooms connected by a shared dual-sink bath, an additional bedroom with an ensuite bath and walk-in closet, and a generous primary suite with mountain views, a gas fireplace, two walk-in closets & 5-piece bath. The finished walkout basement lives like its own retreat, with Pergo flooring, additional bedroom, 3/4 bath with dual sinks, rec room, workout/flex space, dining/game area, kitchenette with refrigerator, dishwasher, sink & island, plus abundant storage. The walkout level extends outdoors to a covered private saltwater hot tub, fire pit seating area, southern planter beds & trails just beyond the gate. Features include owned solar panels, two HVAC systems for balanced comfort, whole-house water filtration, water softener & under-sink kitchen filters. Exceptional location with trail access, nearby parks, South Pool & award-winning Eldorado PK-8 just moments away.

Additional information

MLS® ID
1057533

Interior Features

Bedrooms
6
Bathrooms
5
Fireplace
Yes
Cooling
Yes
Heating
Yes
Basement
Yes

Exterior Features

Lot Size
0.2 Acres

Other Property Details

Taxes
$9,324
Tax Frequency
Annually
Association Fee Frequency
Yearly
Garage
Yes
View
Yes
MLS provider logo

Listings courtesy of Information and Real Estate Services, LLC (IRES) as distributed by MLS GRID

All information deemed reliable but not guaranteed and should be independently verified. All properties are subject to prior sale, change or withdrawal. Neither listing broker(s) nor E and L Team shall be responsible for any typographical errors, misinformation, misprints and shall be held totally harmless. Properties displayed may be listed or sold by various participants in the MLS. 

Based on information submitted to the MLS GRID as of 3:18 AM UTC on 6/5/2026. All data is obtained from various sources and may not have been verified by broker or MLS GRID. Supplied Open House Information is subject to change without notice. All information should be independently reviewed and verified for accuracy. Properties may or may not be listed by the office/agent presenting the information.

©2026 Information and Real Estate Services, LLC (IRES). All rights reserved.

DMCA Notice 

Powered by Luxury Presence