Property photo 1
Property photo 2
Property photo 3
Property photo 4
Property photo 5
3 Beds
3 Baths
1,647 sqft

$625,000

331 W Warren Ave, Denver CO, 80223

Price per sqft$379.48
Built in2026
Property size1,647 sqft
Property typeTownhomes
Courtesy of Kentwood Real Estate DTC, LLC, Christie Lysaught Listing Contact: [email protected],303-913-7539

Overview

Active

Listed Oct 15, 2026

Updated 51 min ago

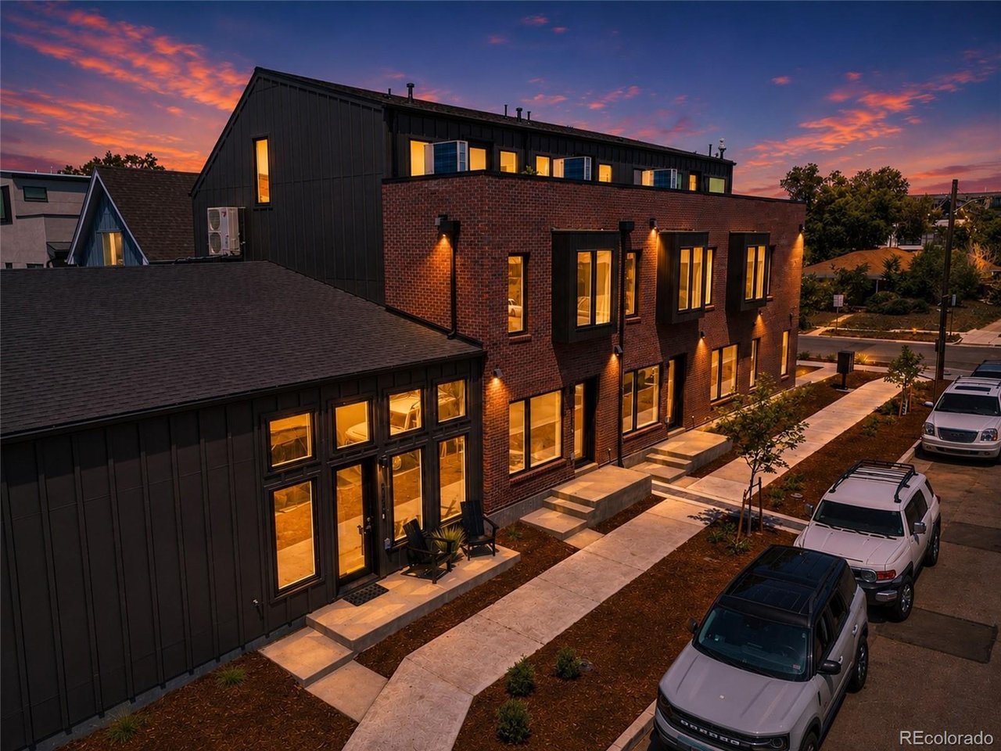
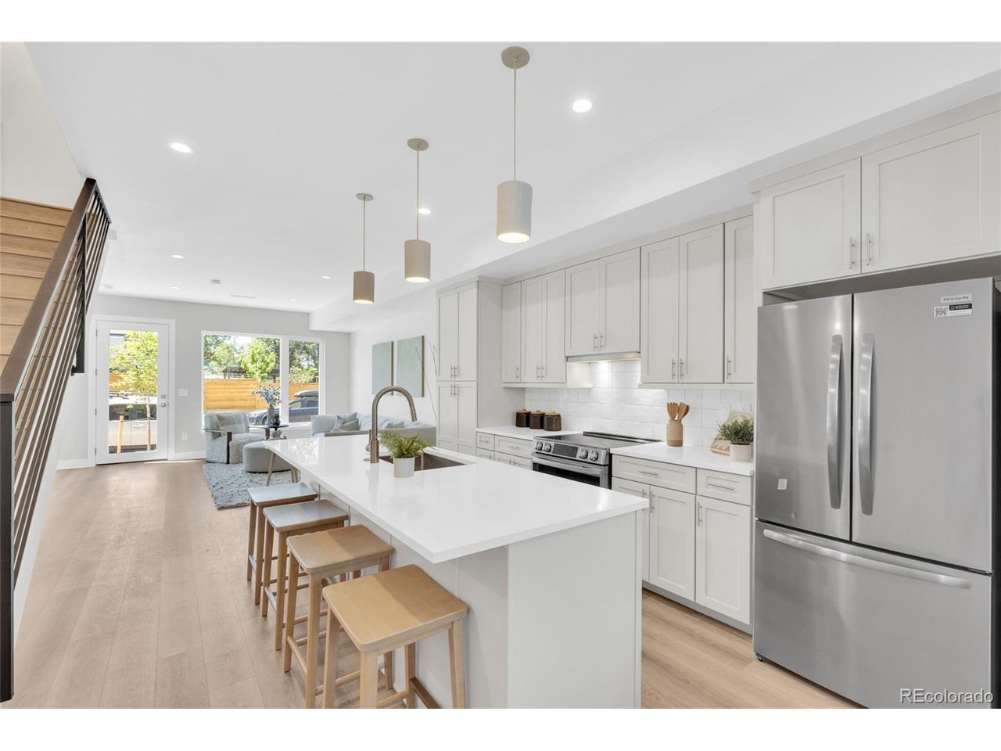
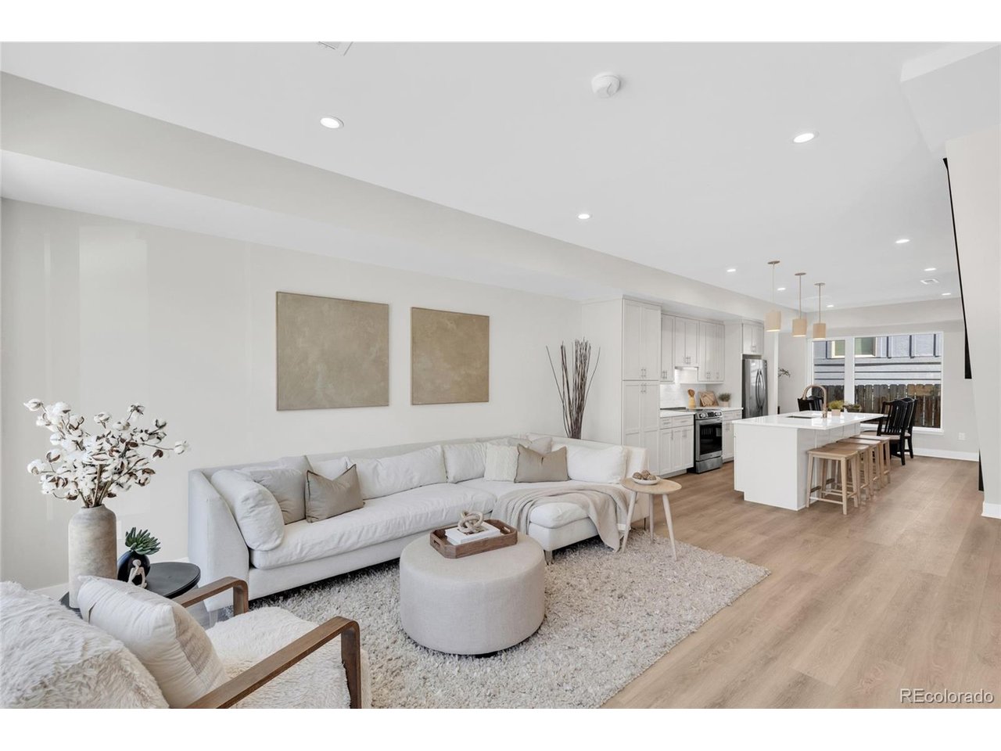
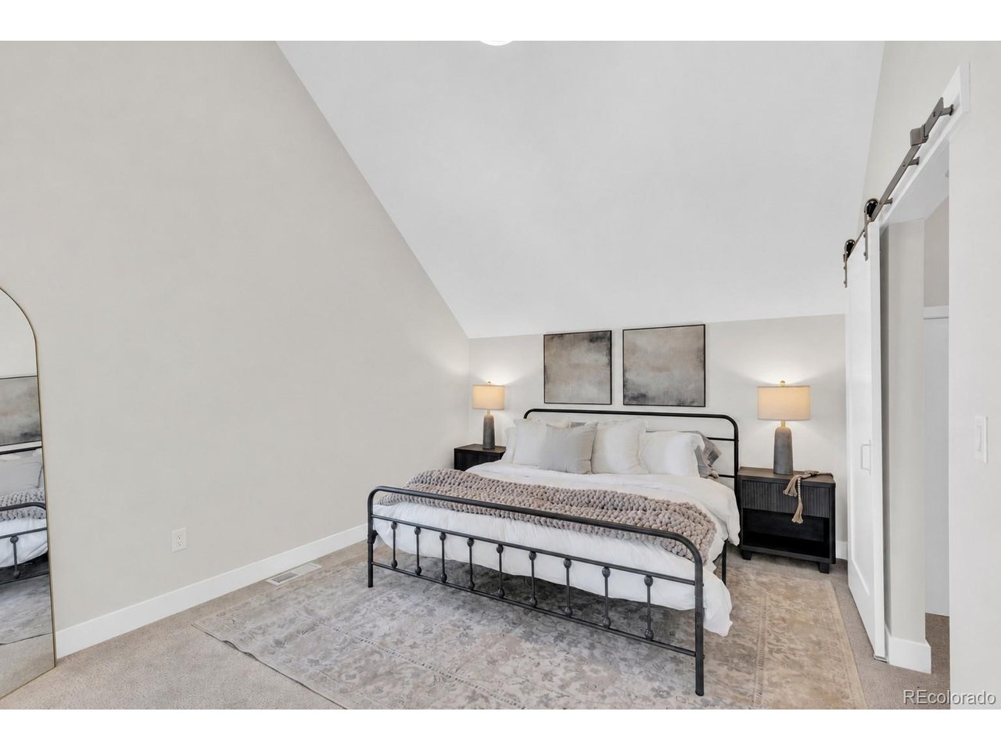
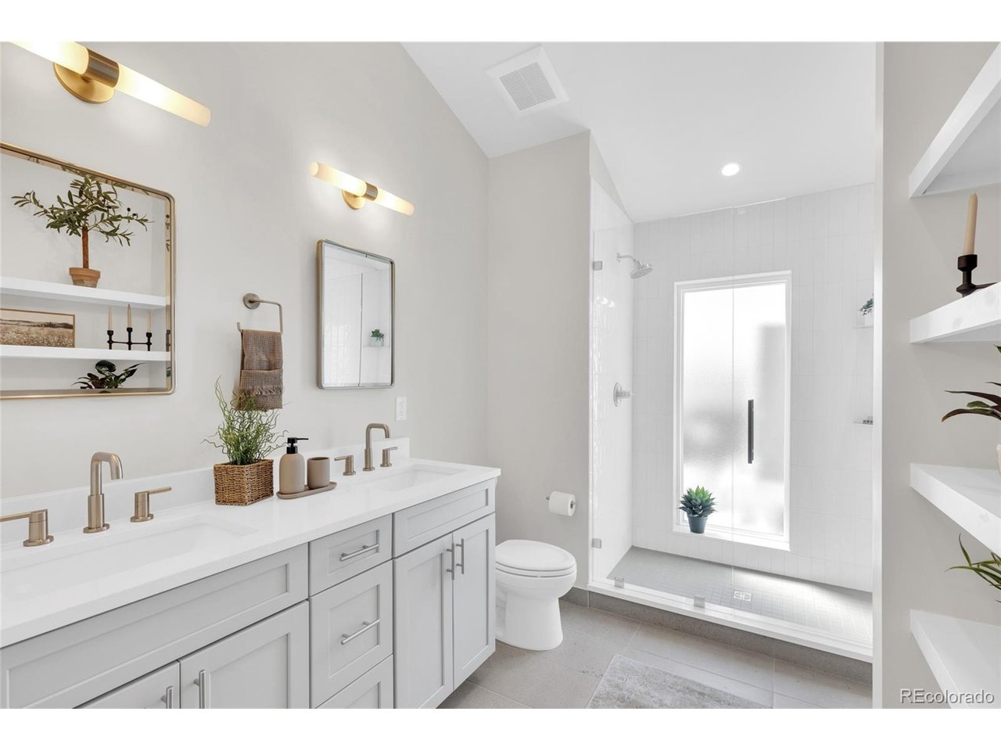
Modern new-construction townhome in Denver's South Broadway neighborhood, one of only five residences in a boutique community. Brick and steel exterior accents give the building a clean, urban look. This 3-bedroom, 2.5-bathroom home offers flexible space for guests or a home office. The open main level features wide-plank floors, recessed lighting, and expansive windows that fill the home with natural light. The kitchen offers shaker cabinetry, stainless steel appliances, a contemporary tile backsplash, pendant lighting, and an oversized island with room for seating. Upstairs, you'll find two additional bedrooms, a full bath with a glass-enclosed shower and double vanity, and convenient upper-level laundry. The primary suite features vaulted ceilings, sliding barn doors, a walk-in closet, and an en-suite bath with a double vanity, walk-in shower, and built-in shelving. The private rooftop deck offers mountain views and room for relaxing or entertaining. A private garage adds secure parking and storage. Minutes from South Broadway's restaurants, coffee shops, and live music, Antique Row, Old South Pearl Street, and Washington Park. The Evans light rail station and I-25 are close by for an easy commute downtown, to the Denver Tech Center, or across the metro. Just down the street, Santa Fe Yards is under construction as the permanent home of Denver Summit FC, Denver's NWSL women's soccer team. The 14-acre redevelopment includes a 14,500-seat stadium, a 3.5-acre park, and new dining and retail next to the Broadway light rail station, with the stadium targeted to open in 2028. Only 4 homes remain! Ask about a 1% rate buydown available through our preferred lender.

$4,158/mo

Est. mortgage payment based on a $625,000 home price.

All estimates are provided by Luxury Presence for informational purposes only. Actual amounts may vary.

Additional information

MLS® ID
5597106

Interior Features

Bedrooms
3
Bathrooms
3
Cooling
Yes
Heating
Yes
Basement
No

Exterior Features

Lot Size
0.02 Acres

Other Property Details

Taxes
$3,350
Tax Frequency
Annually
Garage
Yes
View
Yes
Pets Allowed
Yes
New Construction
Yes
MLS provider logo

Listings courtesy of Information and Real Estate Services, LLC (IRES) as distributed by MLS GRID

All information deemed reliable but not guaranteed and should be independently verified. All properties are subject to prior sale, change or withdrawal. Neither listing broker(s) nor E and L Team shall be responsible for any typographical errors, misinformation, misprints and shall be held totally harmless. Properties displayed may be listed or sold by various participants in the MLS. 

Based on information submitted to the MLS GRID as of 9:15 PM UTC on 10/17/2026. All data is obtained from various sources and may not have been verified by broker or MLS GRID. Supplied Open House Information is subject to change without notice. All information should be independently reviewed and verified for accuracy. Properties may or may not be listed by the office/agent presenting the information.

©2026 Information and Real Estate Services, LLC (IRES). All rights reserved.

DMCA Notice 

Powered by Luxury Presence