Leave a Message

Thank you for your message. We will be in touch with you shortly.

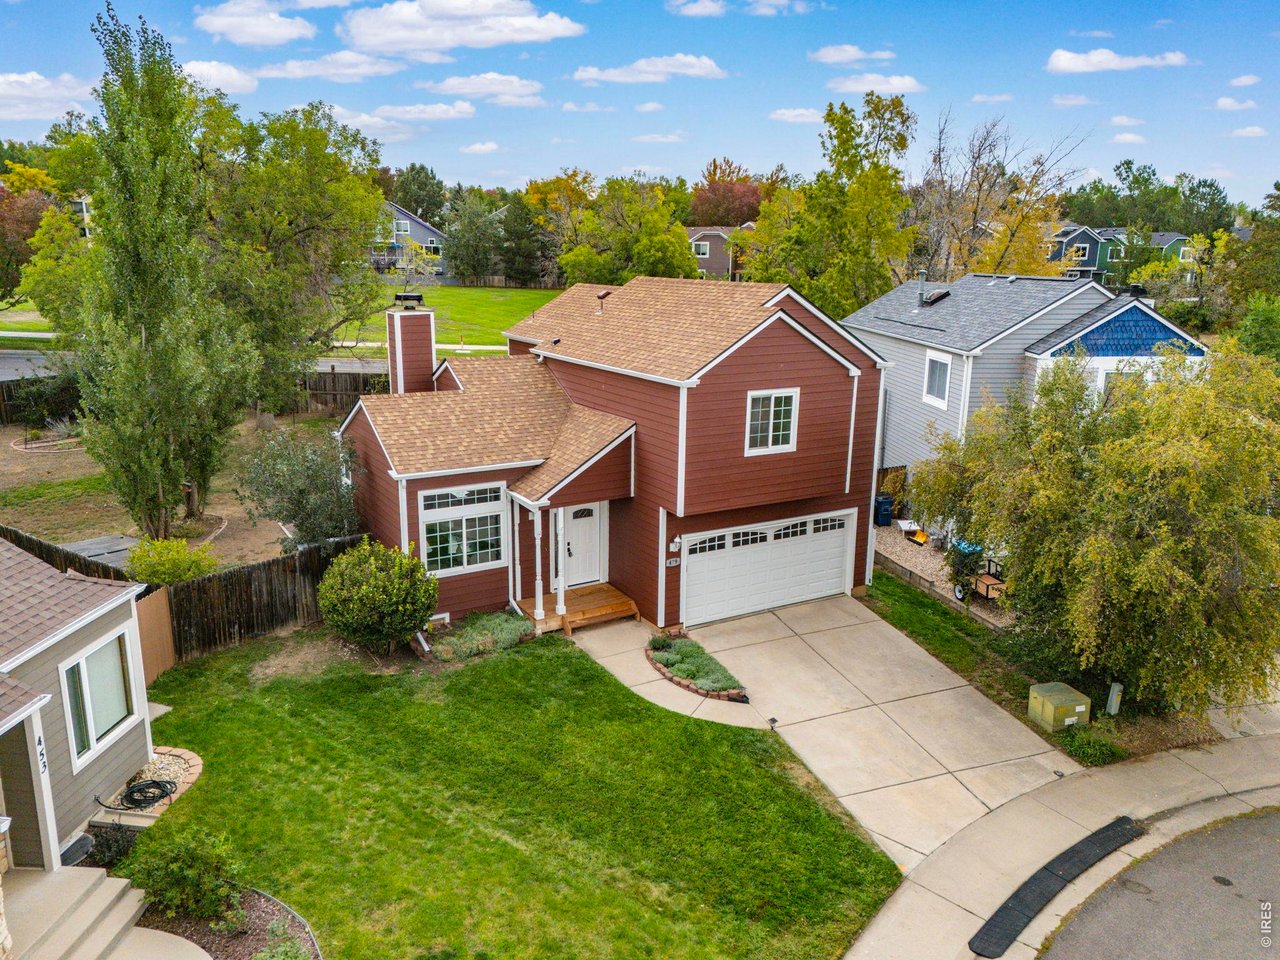
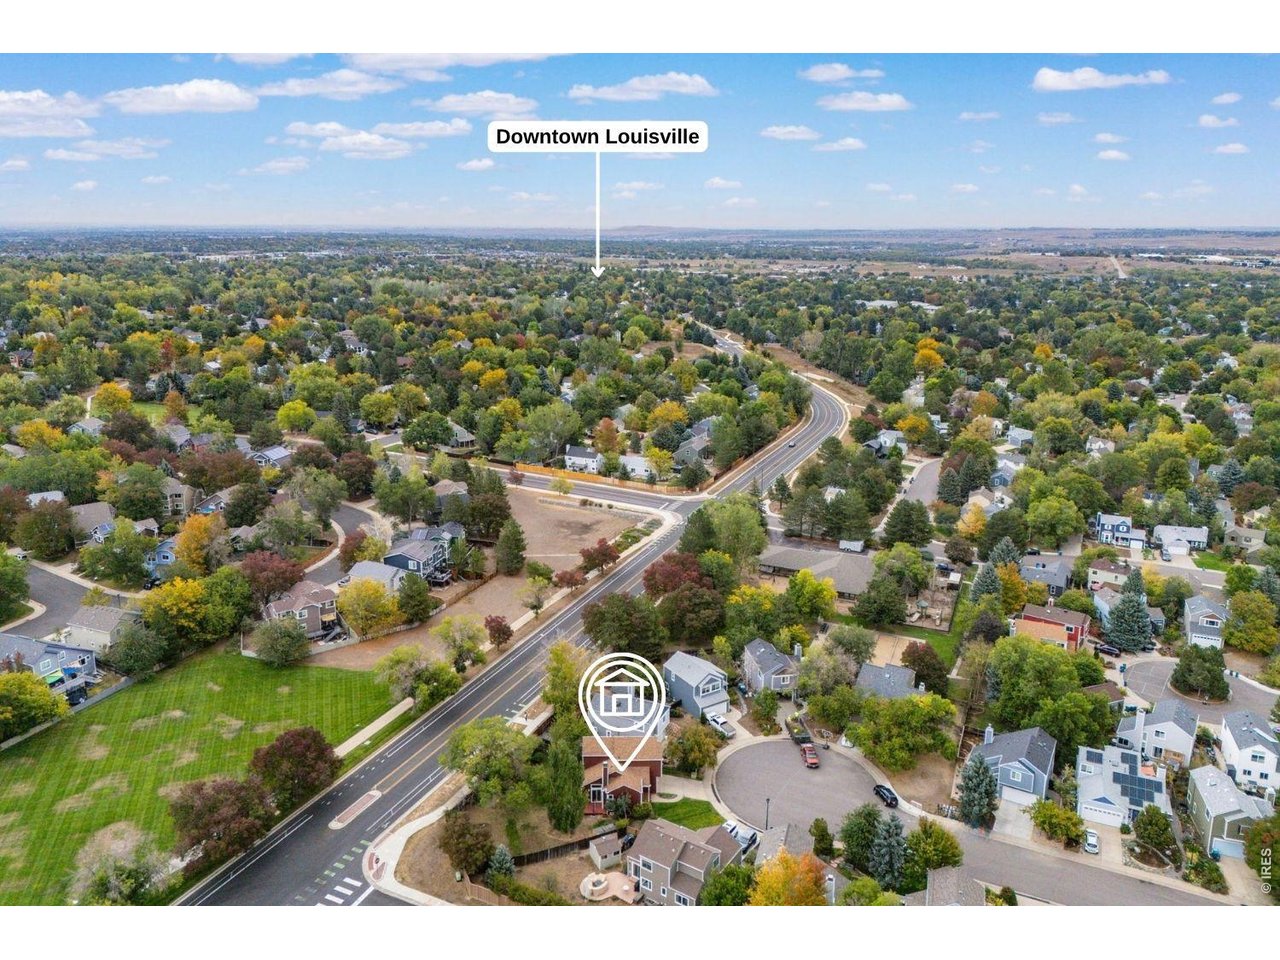
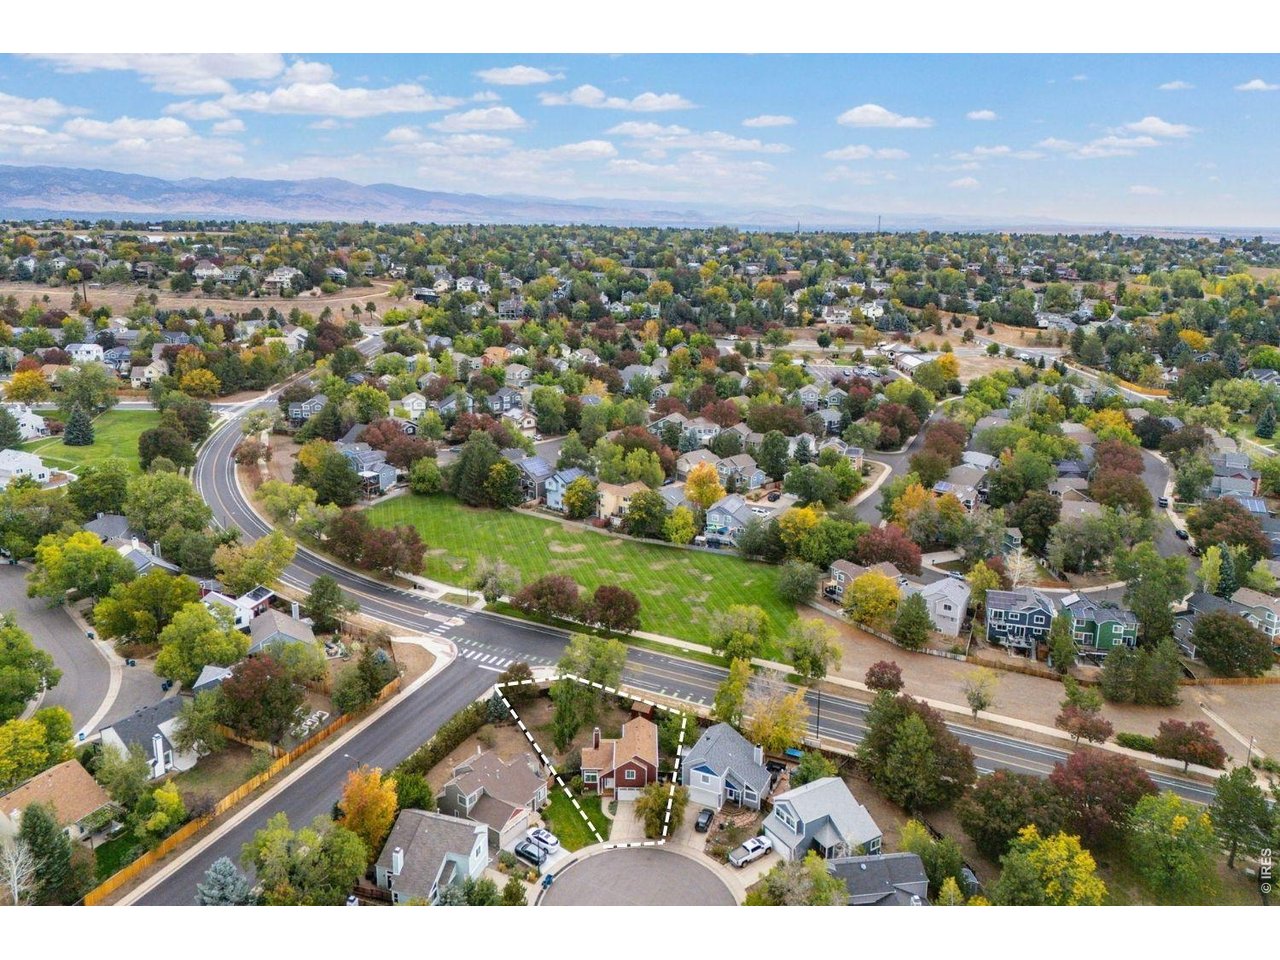
Aerial view of a red two-story house with an attached garage and broad concrete driveway.
479 Grouse Ct
479 Grouse Ct
479 Grouse Ct
479 Grouse Ct
479 Grouse Ct
479 Grouse Ct
479 Grouse Ct
479 Grouse Ct
479 Grouse Ct
479 Grouse Ct
479 Grouse Ct
479 Grouse Ct
479 Grouse Ct
479 Grouse Ct
479 Grouse Ct
479 Grouse Ct
479 Grouse Ct
479 Grouse Ct
479 Grouse Ct
479 Grouse Ct
479 Grouse Ct
479 Grouse Ct
479 Grouse Ct
479 Grouse Ct
479 Grouse Ct
479 Grouse Ct
479 Grouse Ct
479 Grouse Ct
479 Grouse Ct
479 Grouse Ct
479 Grouse Ct
479 Grouse Ct
479 Grouse Ct
479 Grouse Ct
479 Grouse Ct
479 Grouse Ct
479 Grouse Ct
479 Grouse Ct
479 Grouse Ct
479 Grouse Ct
479 Grouse Ct
479 Grouse Ct
479 Grouse Ct
479 Grouse Ct
479 Grouse Ct
479 Grouse Ct
SEE ALL PHOTOS
Aerial view of a red two-story house with an attached garage and broad concrete driveway.
479 Grouse Ct
479 Grouse Ct
479 Grouse Ct
479 Grouse Ct
479 Grouse Ct
479 Grouse Ct
479 Grouse Ct
479 Grouse Ct
479 Grouse Ct
479 Grouse Ct
479 Grouse Ct
479 Grouse Ct
479 Grouse Ct
479 Grouse Ct
479 Grouse Ct
479 Grouse Ct
479 Grouse Ct
479 Grouse Ct
479 Grouse Ct
479 Grouse Ct
479 Grouse Ct
479 Grouse Ct
479 Grouse Ct
479 Grouse Ct
479 Grouse Ct
479 Grouse Ct
479 Grouse Ct
479 Grouse Ct
479 Grouse Ct
479 Grouse Ct
479 Grouse Ct
479 Grouse Ct
479 Grouse Ct
479 Grouse Ct
479 Grouse Ct
479 Grouse Ct
479 Grouse Ct
479 Grouse Ct
479 Grouse Ct
479 Grouse Ct
479 Grouse Ct
479 Grouse Ct
479 Grouse Ct
479 Grouse Ct
479 Grouse Ct
479 Grouse Ct
Courtesy of RE/MAX Elevate, E and L Team Listing Contact: 3173724525 
Active Under Contract

479 Grouse Ct

479 Grouse Ct, Louisville, CO 80027

$715,000
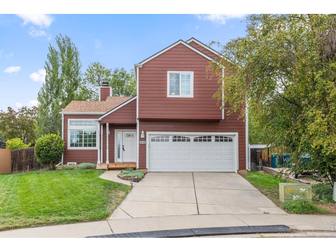
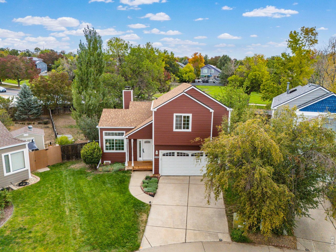
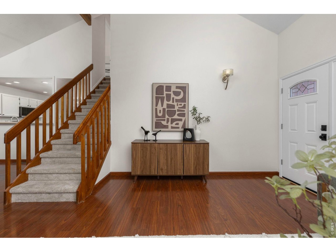
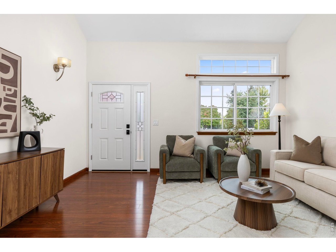
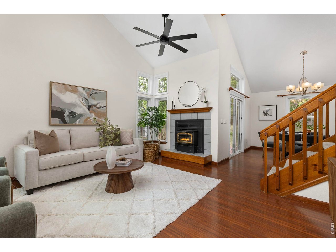
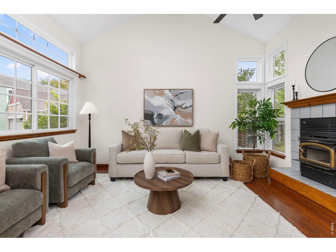
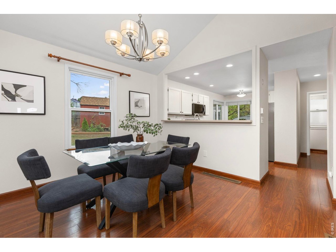
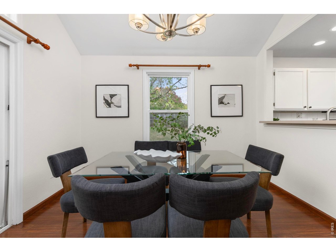
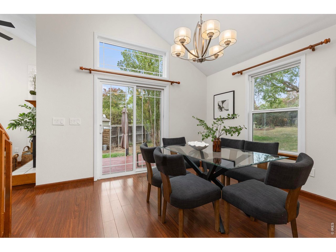
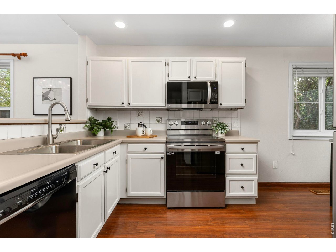
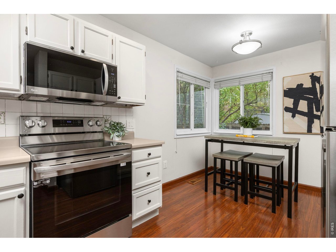
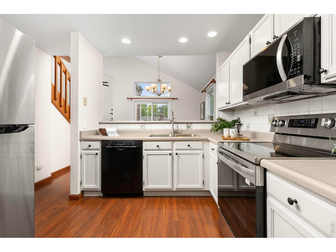
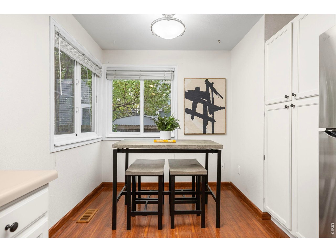
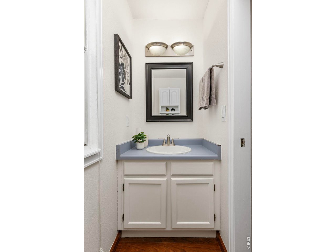
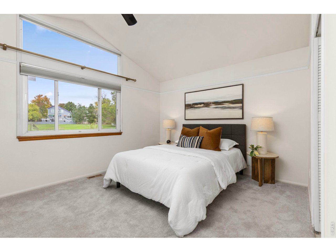
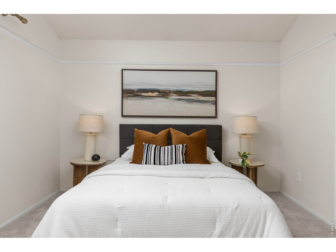
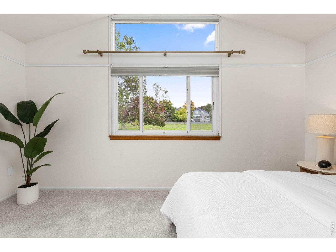
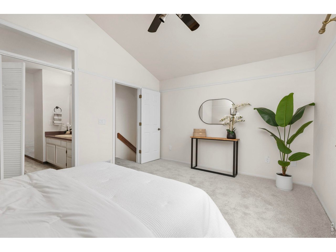
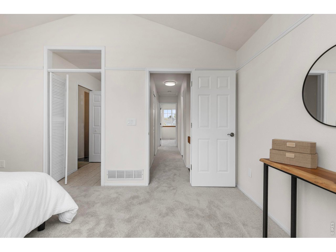
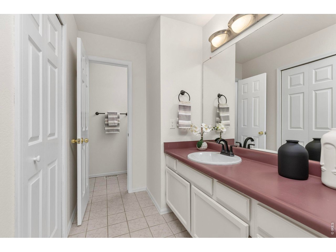
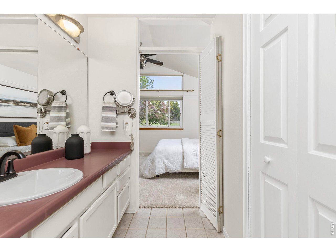
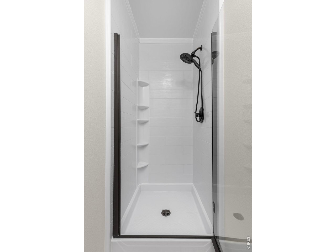
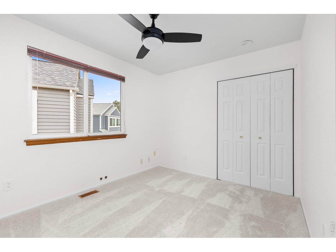
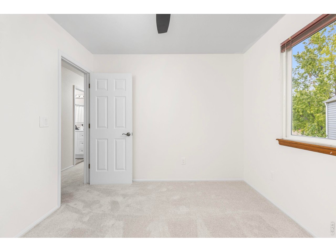
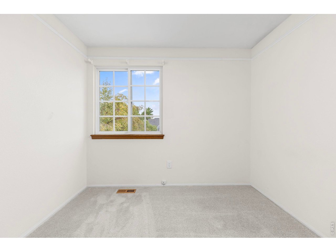
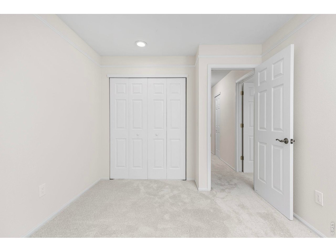
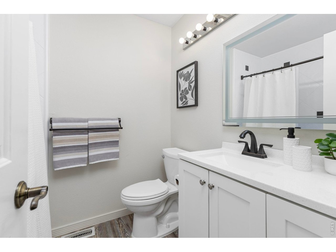
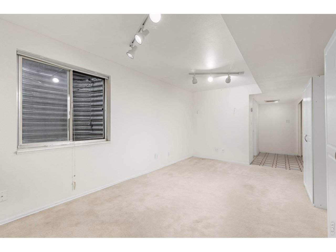
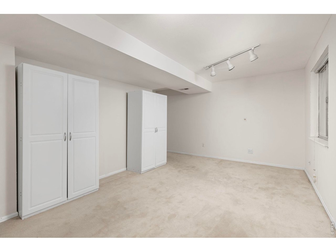
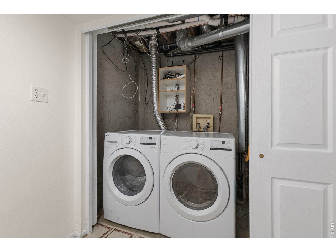
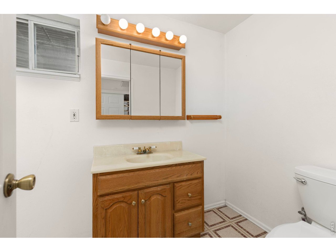
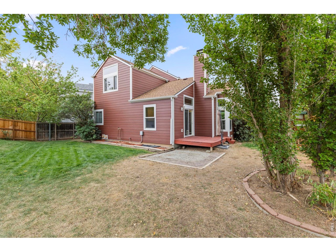
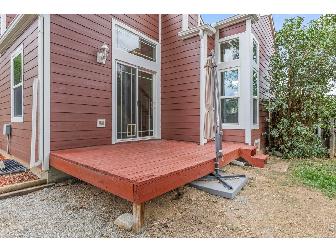
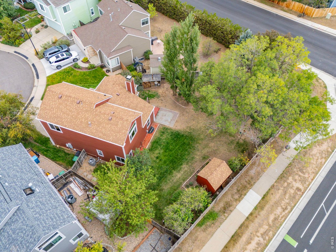
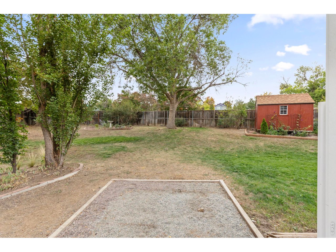
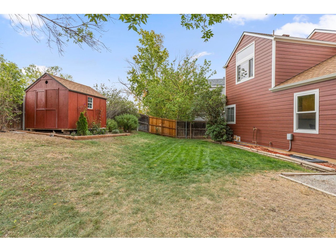
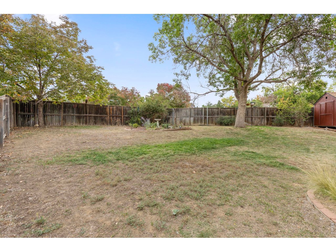
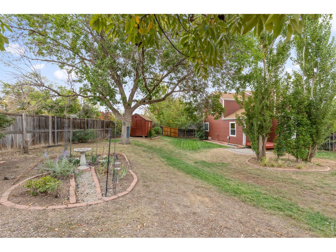
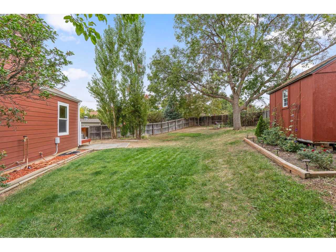
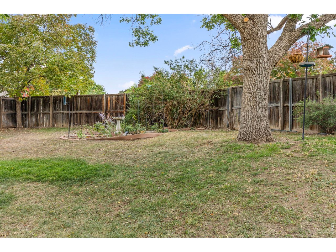
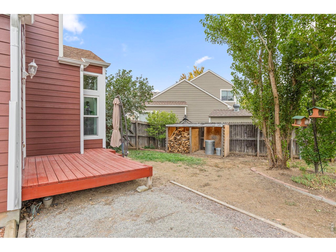
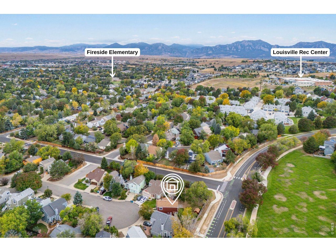
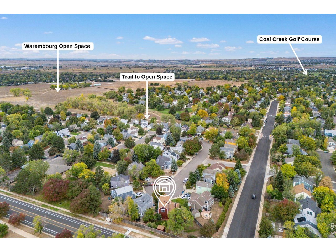
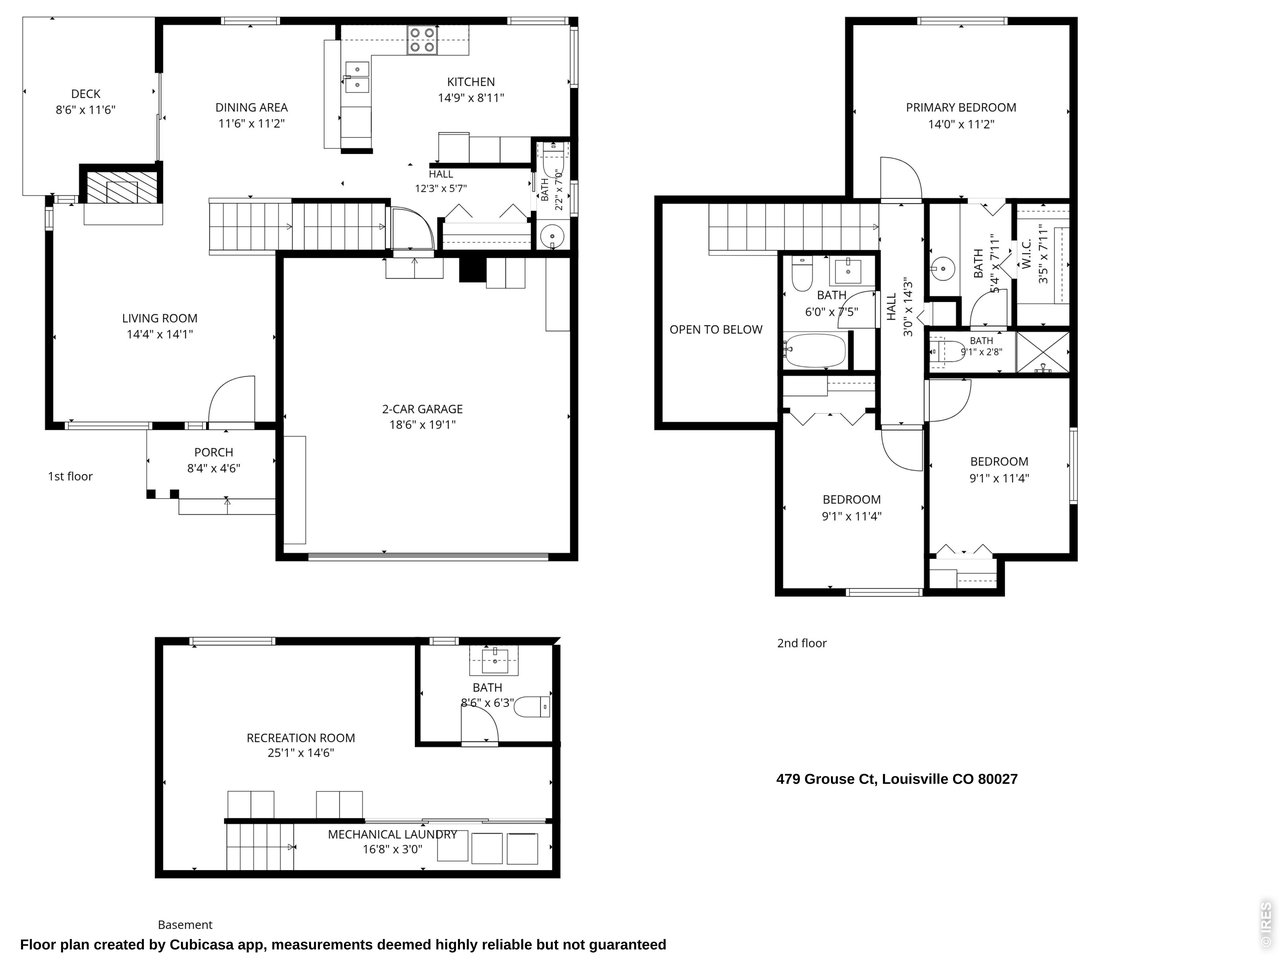
Located at the end of a cul-de-sac within equal walking distance of downtown Louisville, Fireside Elementary, and the Rec Center, this home in the Sundance neighborhood offers three bedrooms all on the upper level and an expansive backyard. Major updates include Hardie Board siding, a new electrical panel to support EV charging, furnace (2023), and a new garage door (2023). The light-filled main level welcomes you with vaulted ceilings, exposed wood beams, and a wood-burning stove. The kitchen features newer appliances and opens to the dining room, with a sliding patio door leading to the deck and large backyard. A half bath and access to the attached two-car garage complete the main level. Upstairs, the primary bedroom includes an ensuite bathroom and walk-in closet, along with two additional bedrooms. The finished basement adds additional square footage with a recreation room, laundry room with included washer and dryer (2023) and another half bathroom. The backyard offers multiple garden beds, a large grassy lawn, and a storage shed for tools and outdoor equipment. The house has new carpet throughout, fresh interior paint, newly painted kitchen cabinets, a new front door and newer windows. Enjoy living in a great Louisville neighborhood close to parks, trails, restaurants, community amenities, downtown, and everything Louisville has to offer.

3
beds

4
baths

2,030 Sq.Ft. LIVING AREA

7,405.2 Sq.Ft. lot

Melissa Murray

Melissa Murray

Kelly Kanner

Kelly Kanner

Features & Amenities

Interior

  • total bedrooms3
  • Total bathrooms4
  • full bathroom1
  • three quarter bathroom1
  • half bathrooms2
  • Fireplace Living Room
  • APPLIANCES Electric Range, Dishwasher, Refrigerator, Washer, Dryer, Microwave
  • other interior Features Pantry, Walk-In Closet(s), Washer/Dryer Hookup

Area & Lot

  • Status Active Under Contract
  • Living Area2,030 Sq.Ft.
  • Lot Area7,405.2 Sq.Ft.
  • MLS® ID1069889
  • TypeResidential
  • YEAR BUILT1988
  • NeighborhoodLouisville
  • Elementary SchoolFireside
  • Middle SchoolMonarch
  • High SchoolMonarch
  • School DistrictBoulder Valley Dist RE2

Exterior

  • STORIES2
  • Garage Space2.0
  • water SourcePublic
  • utilitiesNatural Gas Available, Electricity Available
  • roofComposition
  • lot featuresCul-De-Sac
  • parkingAttached
  • HEAT TYPEForced Air
  • AIR CONDITIONINGCentral Air, Ceiling Fan(s)
  • sewerPublic Sewer
  • other exterior FeaturesSprinkler System

Financial

  • Sales Price$715,000
  • Real Estate Tax $4,146/yr
  • Zoning RES
View Virtual Tour
image

Schedule a Showing

We would love to show you our beautiful property. Please select your preferred date and time below. An agent will be in touch shortly to confirm your appointment.

Schedule a Showing

We would love to show you our beautiful property. Please select your preferred date and time below. An agent will be in touch shortly to confirm your appointment.

Thank you for your interest in 479 Grouse Ct, Louisville, CO 80027. We are reviewing your request and will be in touch shortly!

Mortgage Calculator

Estimate your monthly mortgage payment, including the principal and interest, property taxes, and HOA. Adjust the values to generate a more accurate rate.

All estimates are provided for informational purposes only. Actual amounts may vary.
$0,000 Your Payment 20 15 65
$0,000 Your Payment

Louisville

Explore

Work with Us

Working with the E and L Team means having trusted neighbors by your side. We live in Louisville where we work and care deeply about helping you find your place in the communities we love. From our first meeting to closing and beyond, we offer honest guidance and genuine commitment to your goals.

Follow Me on Instagram