Leave a Message

Thank you for your message. We will be in touch with you shortly.

102 W William St
102 W William St
102 W William St
102 W William St
102 W William St
102 W William St
102 W William St
102 W William St
102 W William St
102 W William St
102 W William St
102 W William St
102 W William St
102 W William St
102 W William St
102 W William St
102 W William St
102 W William St
102 W William St
102 W William St
102 W William St
102 W William St
102 W William St
102 W William St
102 W William St
102 W William St
102 W William St
102 W William St
102 W William St
102 W William St
102 W William St
102 W William St
102 W William St
102 W William St
102 W William St
102 W William St
102 W William St
102 W William St
102 W William St
102 W William St
102 W William St
102 W William St
102 W William St
102 W William St
102 W William St
102 W William St
102 W William St
SEE ALL PHOTOS
102 W William St
102 W William St
102 W William St
102 W William St
102 W William St
102 W William St
102 W William St
102 W William St
102 W William St
102 W William St
102 W William St
102 W William St
102 W William St
102 W William St
102 W William St
102 W William St
102 W William St
102 W William St
102 W William St
102 W William St
102 W William St
102 W William St
102 W William St
102 W William St
102 W William St
102 W William St
102 W William St
102 W William St
102 W William St
102 W William St
102 W William St
102 W William St
102 W William St
102 W William St
102 W William St
102 W William St
102 W William St
102 W William St
102 W William St
102 W William St
102 W William St
102 W William St
102 W William St
102 W William St
102 W William St
102 W William St
102 W William St
Courtesy of , E and L Team Listing Contact: 3038073586 
For Sale

102 W William St

102 W William St, Superior, CO 80027

$1,695,000
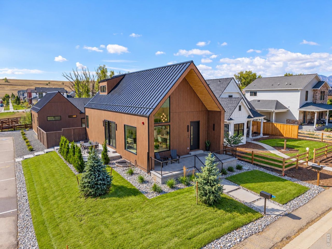
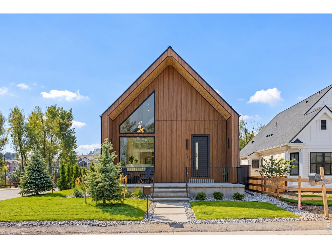
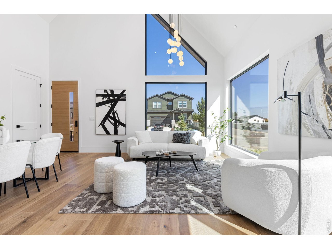
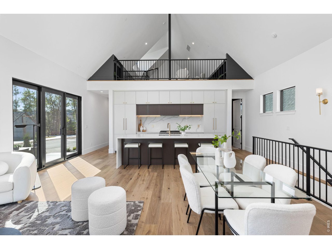
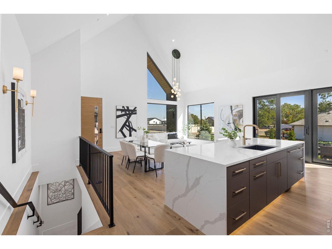
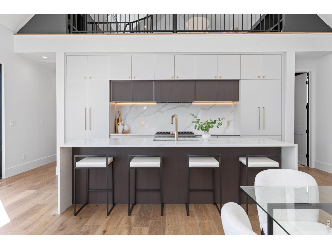
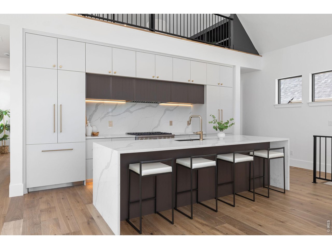
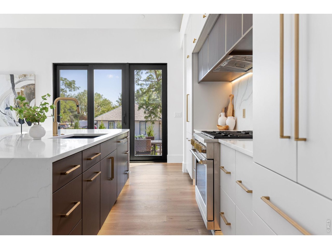
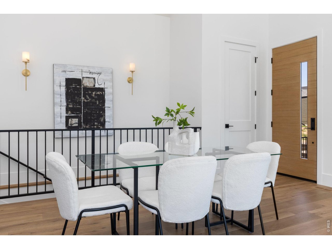
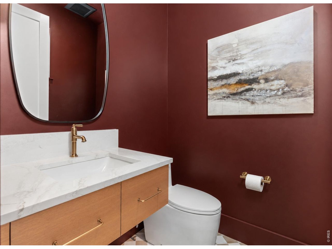
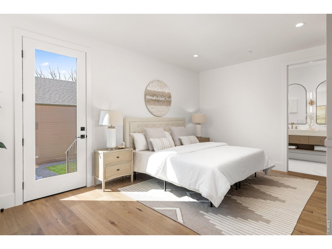
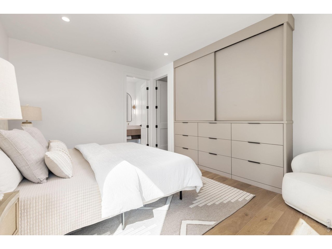
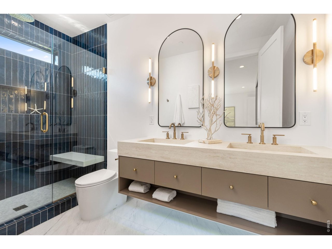
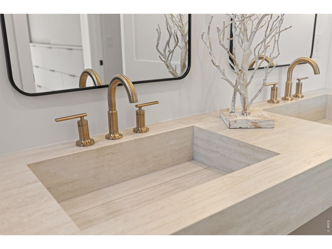
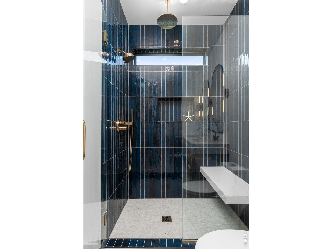
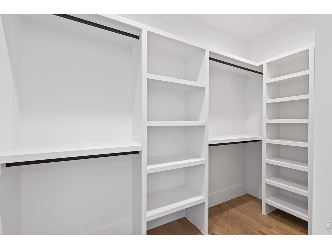
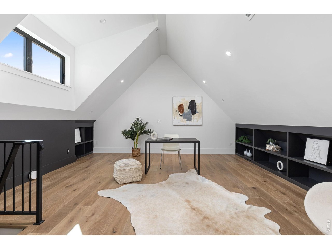
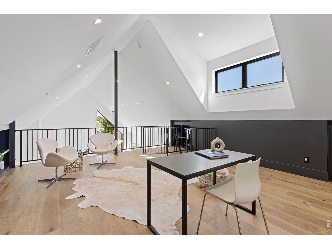
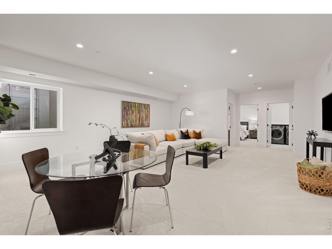
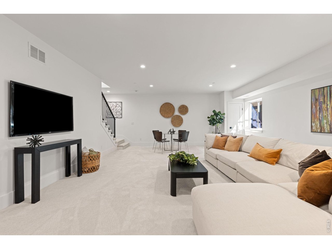
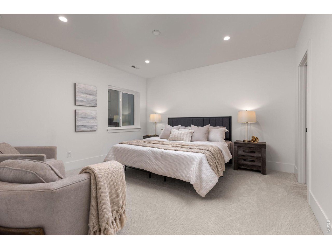
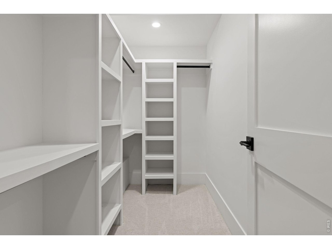
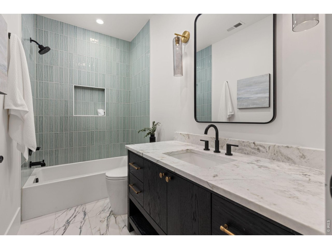
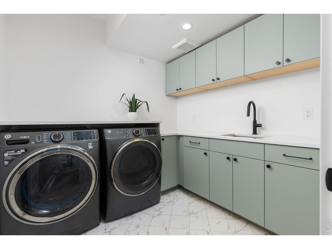
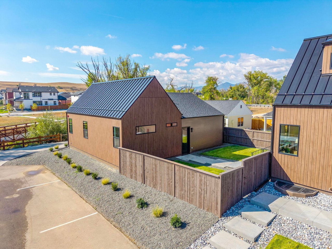
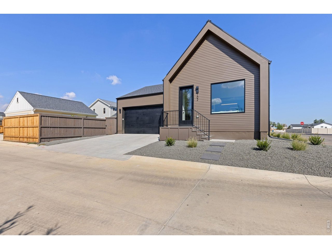
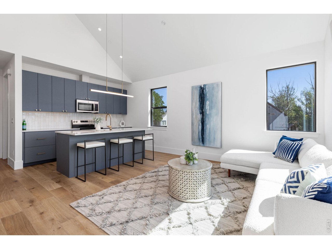
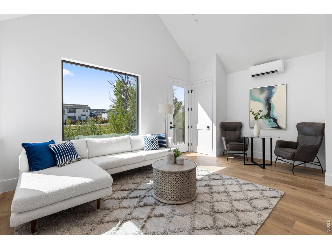
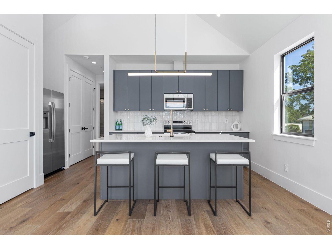
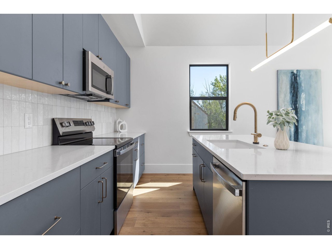
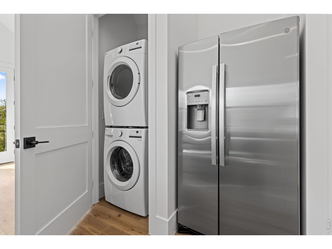
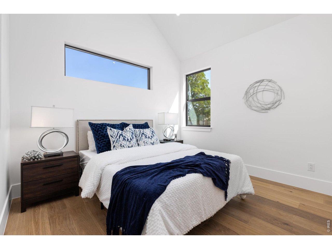
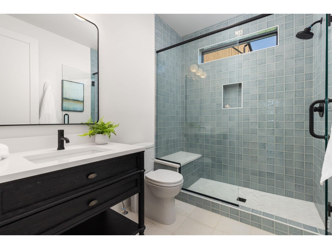
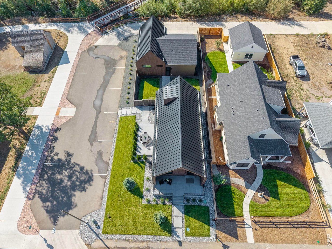
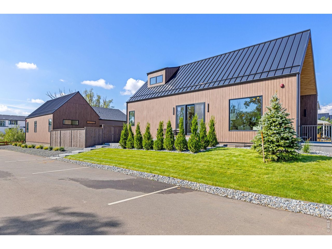
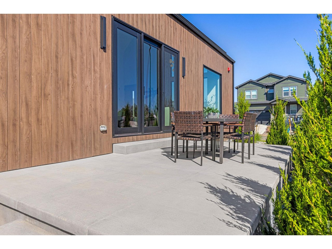
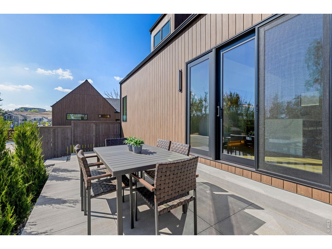
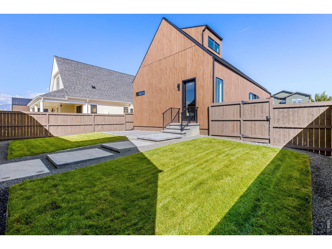
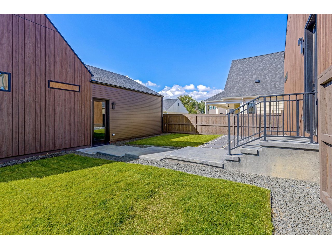
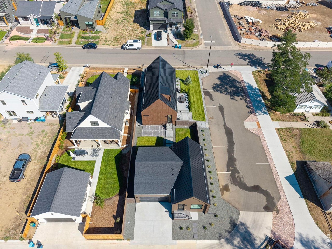
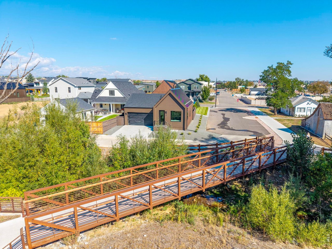
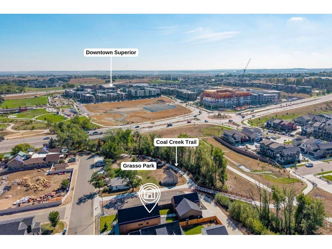
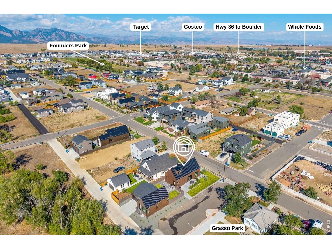
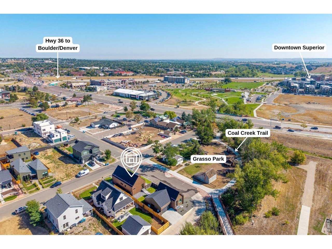
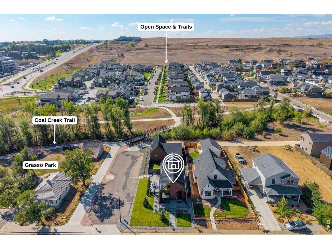
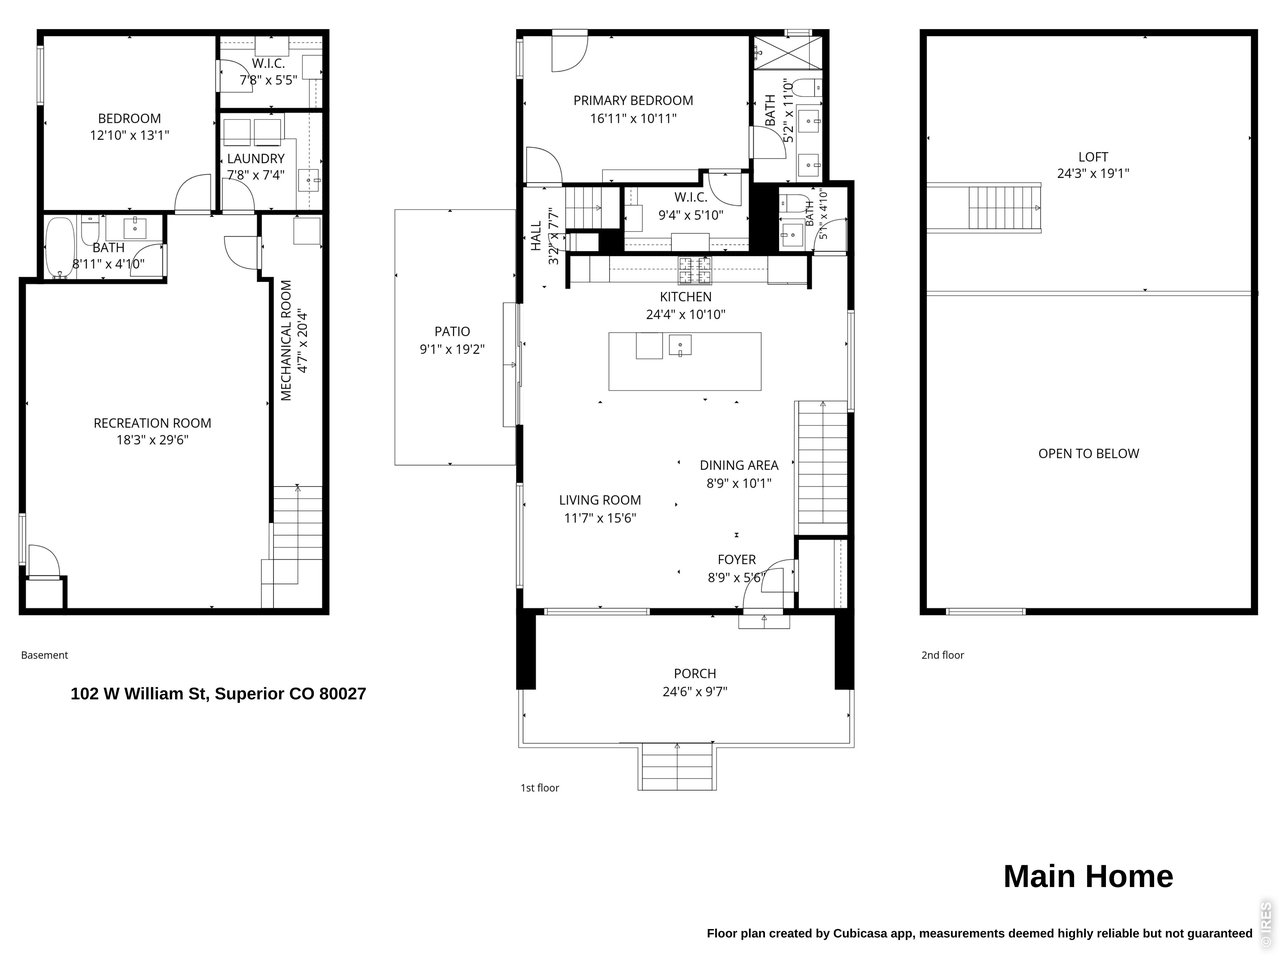
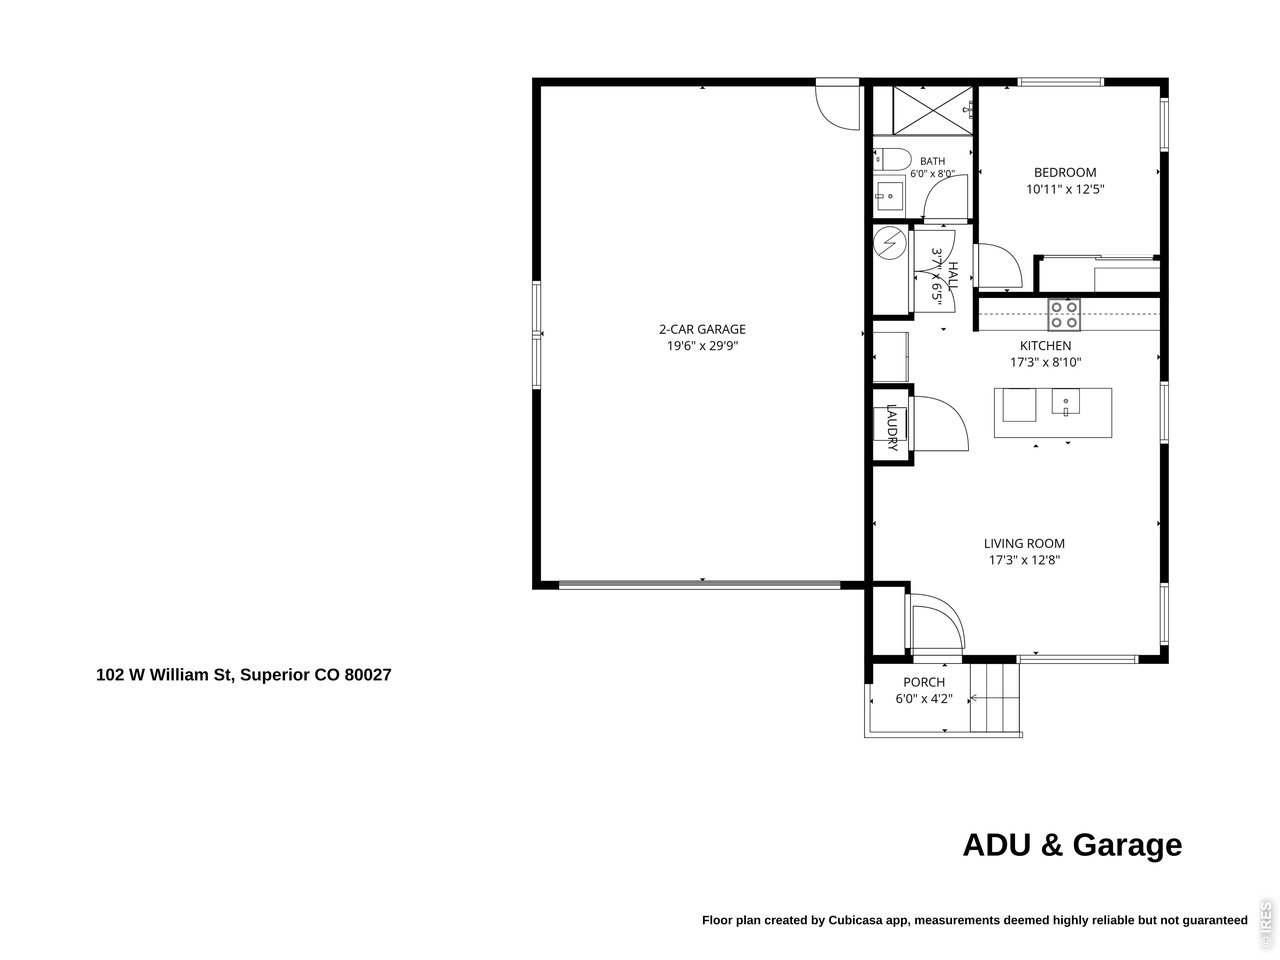
Designed to stand apart, this architecturally distinctive, modern Scandinavian home in Original Town Superior features a separate alley-accessed ADU and sits on a spacious corner lot just steps from historic Grasso Park and Coal Creek. Soaring ceilings create an impressive sense of openness in the main living area, while the kitchen and oversized island anchor the space. A seamless built-in refrigerator, 6-burner gas range, and accent cabinet lighting bring both function and refined modern style to the kitchen. Just off the living area, a large patio extends outdoors to the professionally landscaped yard, while a raised front porch with sleek metal railings and a standing-seam metal roof complement the home's striking modern exterior. The main-level primary suite at the back of the home offers a walk-in closet and private bath, while the expansive upper loft is perched above the living area. Rounding out nearly 2500 sqft in the main home, the finished basement adds a generous recreation room, 2nd bedroom, full bath, laundry with washer/dryer, and plenty of storage. At the rear of the property, a separate 665-sqft ADU adjoins the extended 2-car garage, both with convenient alley access. The ADU offers its own kitchen, living room, private bedroom, 3/4 bathroom, and laundry closet with washer/dryer. It features views of the open-space trail that crosses a scenic bridge over Coal Creek and winds through the park, connecting to Boulder County's extensive Coal Creek Trail network. Original Town also offers convenient access to Founders Park, Target, Whole Foods, and Costco, with the added benefit of no HOA dues or additional metro district taxes.

9/27/2026 12:00PM - 2:00PM MDT

3
beds

4
baths

3,061 Sq.Ft. LIVING AREA

6,969.6 Sq.Ft. lot

Melissa Murray

Melissa Murray

Laura Shaffer

Laura Shaffer

Features & Amenities

Interior

  • total bedrooms3
  • Total bathrooms4
  • full bathroom1
  • three quarter bathrooms2
  • half bathroom1
  • APPLIANCES Electric Range, Gas Range, Dishwasher, Refrigerator, Washer, Dryer, Microwave
  • other interior Features Eat-in Kitchen, Cathedral Ceiling(s), Open Floorplan, Pantry, Walk-In Closet(s), Kitchen Island, High Ceilings

Area & Lot

  • Status For Sale
  • OPEN HOUSE

    9/27/2026 12:00PM - 2:00PM MDT

  • Living Area3,061 Sq.Ft.
  • Lot Area6,969.6 Sq.Ft.
  • MLS® ID1069258
  • TypeResidential
  • YEAR BUILT2026
  • NeighborhoodSuperior
  • Architecture StylesContemporary
  • Elementary SchoolMonarch
  • Middle SchoolMonarch
  • High SchoolMonarch
  • School DistrictBoulder Valley Dist RE2

Exterior

  • STORIES2
  • Garage Space2.0
  • water SourcePublic
  • utilitiesNatural Gas Available, Electricity Available
  • roofMetal
  • lot featuresCorner Lot, Abuts Stream/Creek/River
  • parkingDetached
  • HEAT TYPEForced Air, 2 or more Heat Sources, 2 or more H 20 Heaters
  • AIR CONDITIONINGCentral Air, Ductless
  • sewerPublic Sewer
  • Disability FeaturesLevel Lot, Level Drive, Main Floor Bath, Main Level Bedroom
  • other exterior FeaturesSprinkler System, Heated Garage

Financial

  • Sales Price$1,695,000
  • Real Estate Tax $2,720/yr
  • Zoning RES
View Virtual Tour
image

Schedule a Showing

We would love to show you our beautiful property. Please select your preferred date and time below. An agent will be in touch shortly to confirm your appointment.

Schedule a Showing

We would love to show you our beautiful property. Please select your preferred date and time below. An agent will be in touch shortly to confirm your appointment.

Thank you for your interest in 102 W William St, Superior, CO 80027. We are reviewing your request and will be in touch shortly!

Mortgage Calculator

Estimate your monthly mortgage payment, including the principal and interest, property taxes, and HOA. Adjust the values to generate a more accurate rate.

All estimates are provided for informational purposes only. Actual amounts may vary.
$0,000 Your Payment 20 15 65
$0,000 Your Payment

Superior

Explore

Work with Us

Working with the E and L Team means having trusted neighbors by your side. We live in Louisville where we work and care deeply about helping you find your place in the communities we love. From our first meeting to closing and beyond, we offer honest guidance and genuine commitment to your goals.

Follow Me on Instagram