Leave a Message

Thank you for your message. We will be in touch with you shortly.

1036 Lincoln Ave
1036 Lincoln Ave
1036 Lincoln Ave
1036 Lincoln Ave
1036 Lincoln Ave
1036 Lincoln Ave
1036 Lincoln Ave
1036 Lincoln Ave
1036 Lincoln Ave
1036 Lincoln Ave
1036 Lincoln Ave
1036 Lincoln Ave
1036 Lincoln Ave
1036 Lincoln Ave
1036 Lincoln Ave
1036 Lincoln Ave
1036 Lincoln Ave
1036 Lincoln Ave
1036 Lincoln Ave
1036 Lincoln Ave
1036 Lincoln Ave
1036 Lincoln Ave
1036 Lincoln Ave
1036 Lincoln Ave
1036 Lincoln Ave
1036 Lincoln Ave
1036 Lincoln Ave
1036 Lincoln Ave
1036 Lincoln Ave
1036 Lincoln Ave
1036 Lincoln Ave
1036 Lincoln Ave
1036 Lincoln Ave
1036 Lincoln Ave
1036 Lincoln Ave
1036 Lincoln Ave
1036 Lincoln Ave
1036 Lincoln Ave
1036 Lincoln Ave
1036 Lincoln Ave
1036 Lincoln Ave
1036 Lincoln Ave
1036 Lincoln Ave
1036 Lincoln Ave
1036 Lincoln Ave
1036 Lincoln Ave
SEE ALL PHOTOS
1036 Lincoln Ave
1036 Lincoln Ave
1036 Lincoln Ave
1036 Lincoln Ave
1036 Lincoln Ave
1036 Lincoln Ave
1036 Lincoln Ave
1036 Lincoln Ave
1036 Lincoln Ave
1036 Lincoln Ave
1036 Lincoln Ave
1036 Lincoln Ave
1036 Lincoln Ave
1036 Lincoln Ave
1036 Lincoln Ave
1036 Lincoln Ave
1036 Lincoln Ave
1036 Lincoln Ave
1036 Lincoln Ave
1036 Lincoln Ave
1036 Lincoln Ave
1036 Lincoln Ave
1036 Lincoln Ave
1036 Lincoln Ave
1036 Lincoln Ave
1036 Lincoln Ave
1036 Lincoln Ave
1036 Lincoln Ave
1036 Lincoln Ave
1036 Lincoln Ave
1036 Lincoln Ave
1036 Lincoln Ave
1036 Lincoln Ave
1036 Lincoln Ave
1036 Lincoln Ave
1036 Lincoln Ave
1036 Lincoln Ave
1036 Lincoln Ave
1036 Lincoln Ave
1036 Lincoln Ave
1036 Lincoln Ave
1036 Lincoln Ave
1036 Lincoln Ave
1036 Lincoln Ave
1036 Lincoln Ave
1036 Lincoln Ave
Courtesy of RE/MAX Elevate, E and L Team Listing Contact: 7203005680 
For Sale

1036 Lincoln Ave

1036 Lincoln Ave, Louisville, CO 80027

$998,000
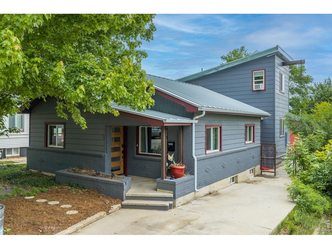
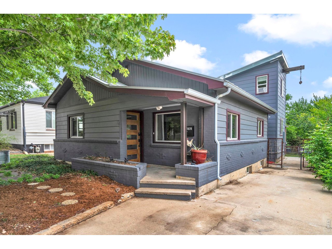
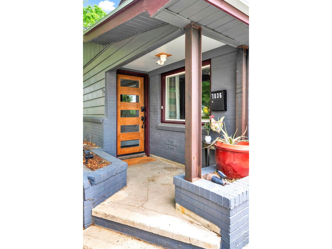
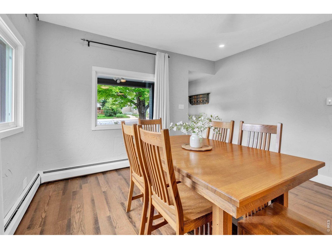
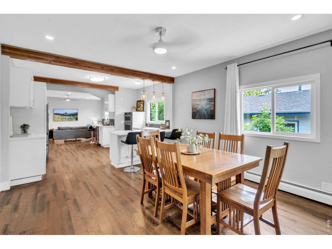
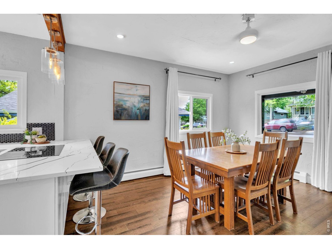
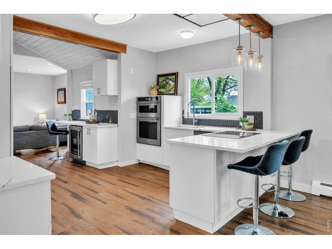
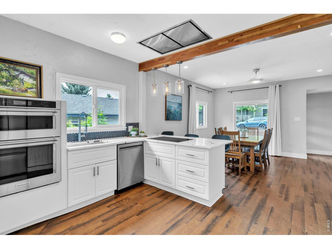
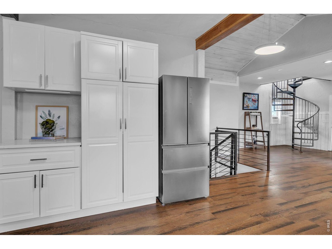
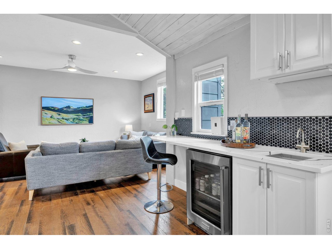
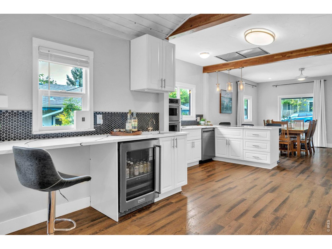
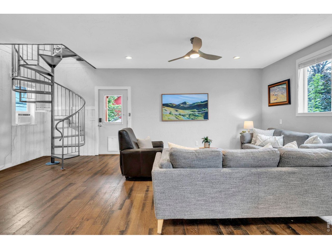
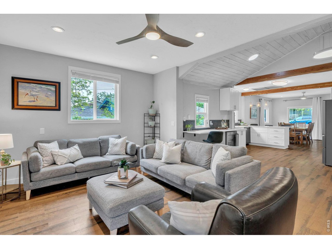
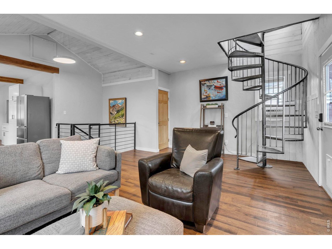
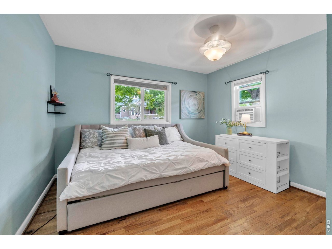
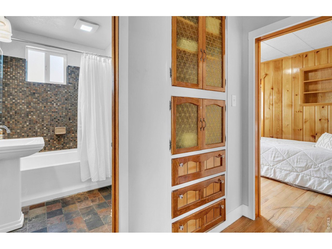
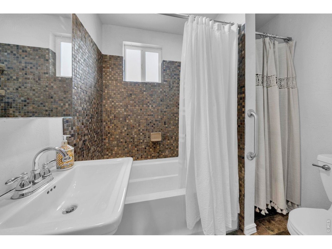
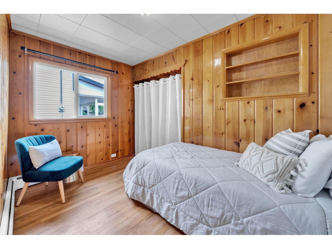
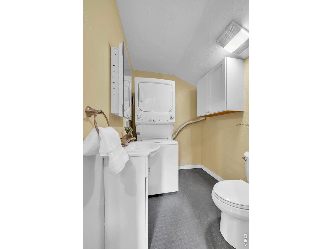
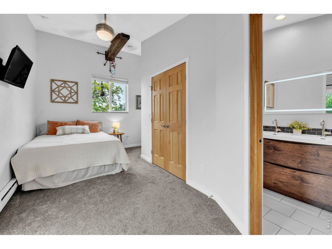
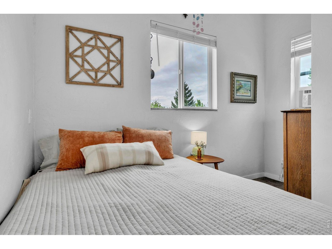
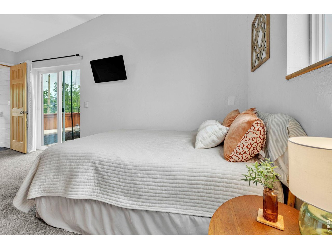
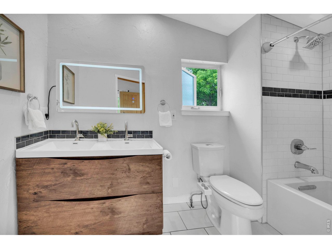
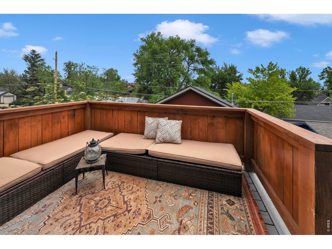
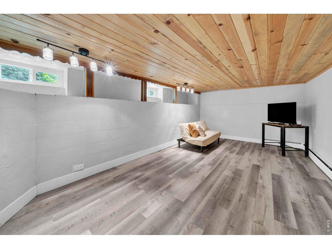
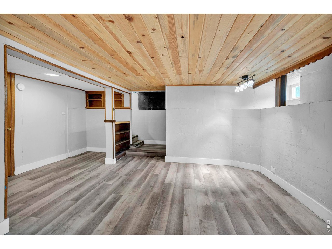
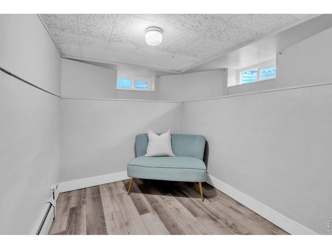
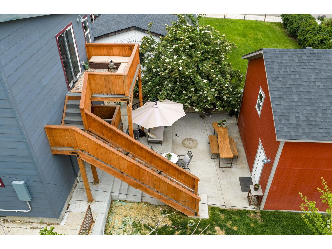
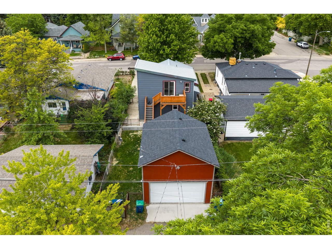
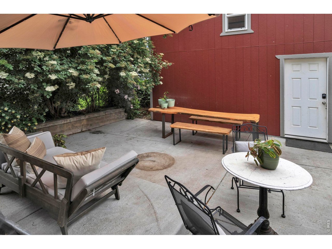
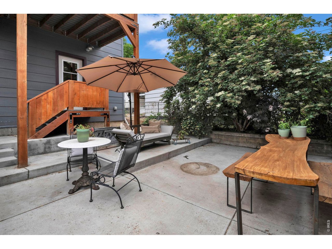
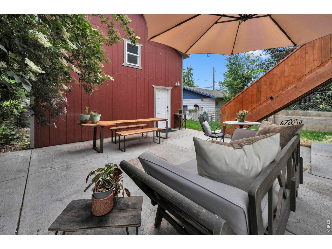
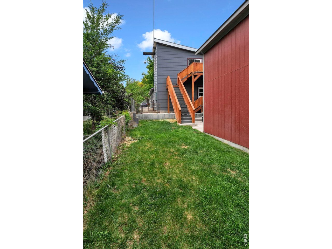
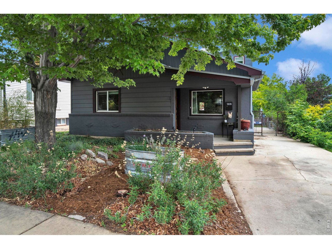
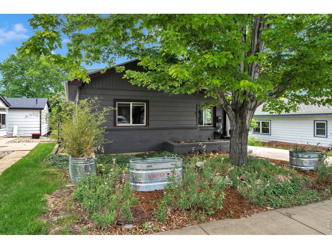
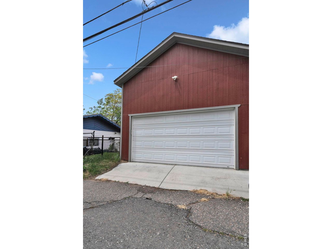
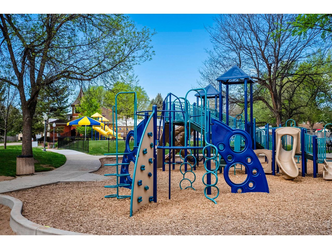
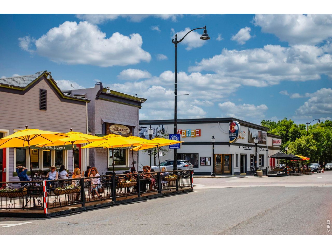
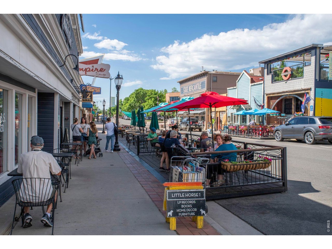
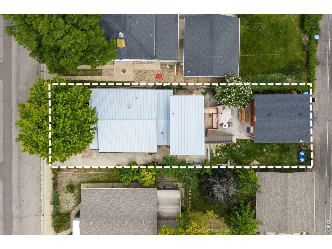
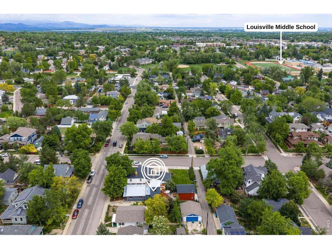
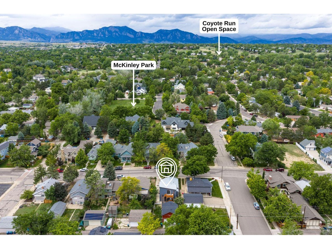
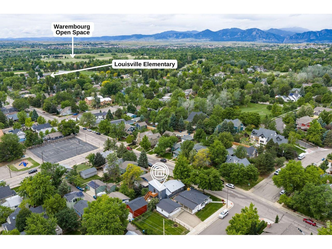
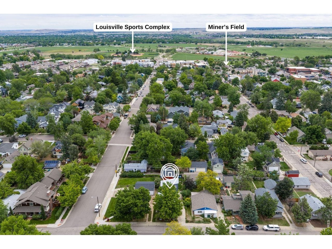
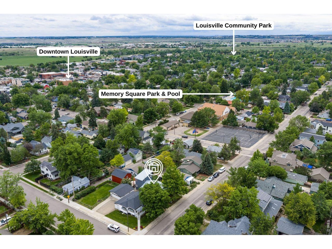
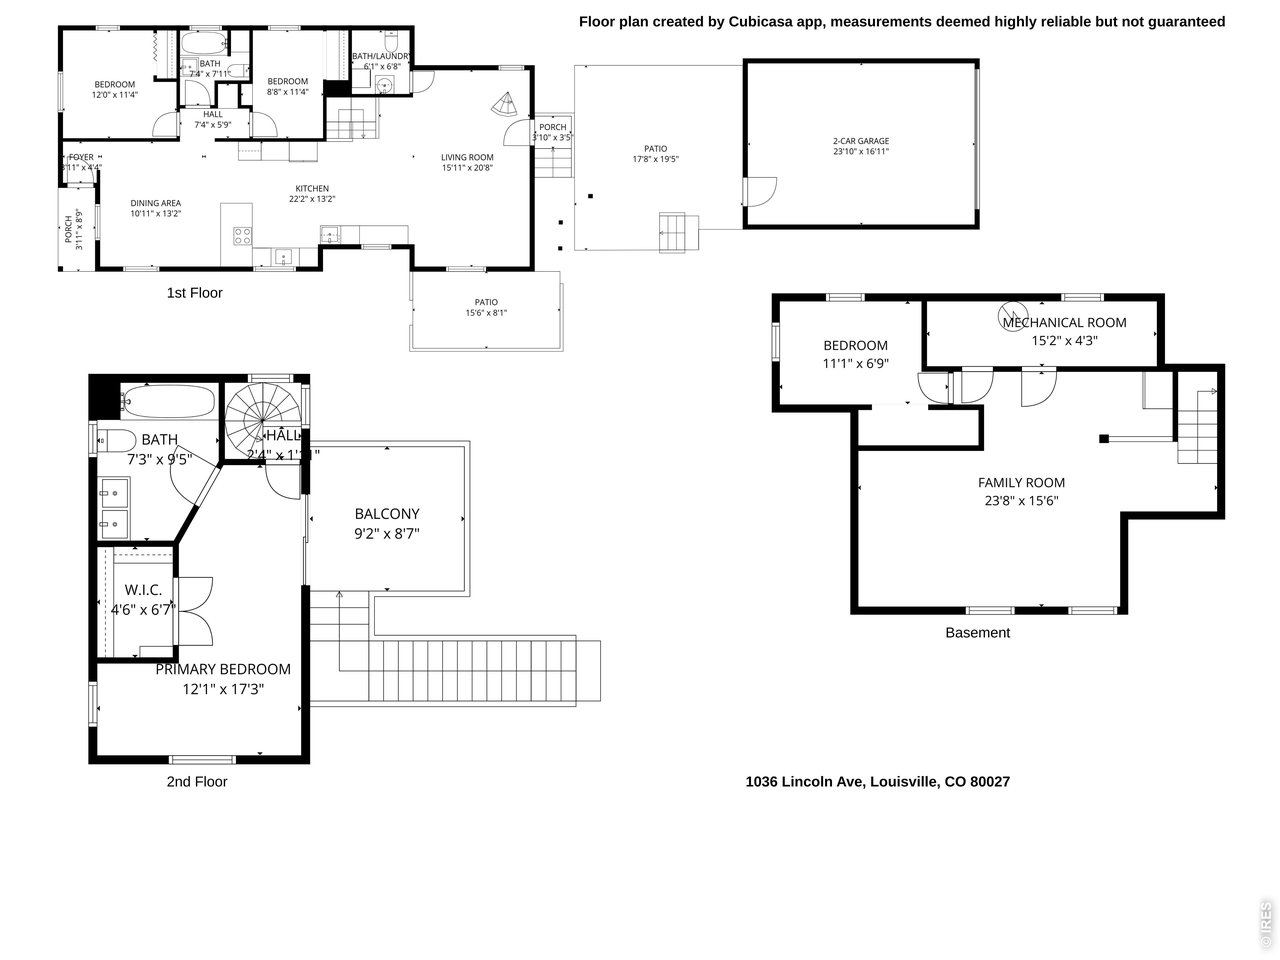
Classic Old Town Louisville charm meets a modern layout and finishes at 1036 Lincoln Ave, complete with a large detached 2-car garage. Originally built in the early 1900s, this home features an open-concept main level rarely found in homes of this era, connecting the living room, dining area, and kitchen into one comfortable gathering space. The kitchen was updated in 2024 with all new appliances, including an induction cooktop, and features a coffee and beverage station with its own sink, beverage fridge, and barstool seating area. Wood beams highlight the kitchen's high ceilings, while tongue-and-groove plank ceilings in the living room and basement add warmth and character. On the main level, two bedrooms sit on either side of a shared bathroom with original built-in cabinetry that reflects the home's historic character. This floor also includes a laundry area and powder room. Upstairs, the primary suite is accessed by a circular staircase and includes an ensuite bath, walk-in closet, and private balcony overlooking the neighborhood. The finished basement adds additional living space with a family room and a 4th non-conforming bedroom. Outside, a concrete patio creates a great space for outdoor dining and entertaining, while the grassy side yard offers room to play. The detached 2-car garage with alley access provides off-street parking, extra storage, and a 220-volt outlet. Located in the heart of Old Town Louisville, this home offers easy access to Main Street shops, restaurants, coffee shops, community events, Memory Square Park, Louisville Elementary, and Louisville Middle School.

5/31/2026 1:00PM - 3:00PM MDT

4
beds

3
baths

2,063 Sq.Ft. LIVING AREA

4,791.6 Sq.Ft. lot

Melissa Murray

Melissa Murray

Elizabeth Ryterski

Elizabeth Ryterski

Features & Amenities

Interior

  • total bedrooms4
  • Total bathrooms3
  • full bathrooms2
  • half bathroom1
  • Flooring Wood
  • APPLIANCES Electric Range, Dishwasher, Refrigerator, Bar Fridge, Washer, Dryer, Microwave
  • other interior Features Open Floorplan, Walk-In Closet(s)

Area & Lot

  • Status For Sale
  • OPEN HOUSE

    5/31/2026 1:00PM - 3:00PM MDT

  • Living Area2,063 Sq.Ft.
  • Lot Area4,791.6 Sq.Ft.
  • MLS® ID1060282
  • TypeResidential
  • YEAR BUILT1900
  • NeighborhoodDowntown Louisville
  • Elementary SchoolLouisville
  • Middle SchoolLouisville
  • High SchoolMonarch
  • School DistrictBoulder Valley Dist RE2

Exterior

  • STORIES2
  • Garage Space2.0
  • water SourceCity
  • utilitiesNatural Gas Available, Electricity Available
  • roofComposition
  • parkingDetached
  • HEAT TYPEHot Water
  • AIR CONDITIONINGWall/Window Unit(s)
  • sewerPublic Sewer
  • other exterior FeaturesBalcony

Financial

  • Sales Price$998,000
  • Real Estate Tax $6,255/yr
  • Zoning RES
View Virtual Tour
image

Schedule a Showing

We would love to show you our beautiful property. Please select your preferred date and time below. An agent will be in touch shortly to confirm your appointment.

Schedule a Showing

We would love to show you our beautiful property. Please select your preferred date and time below. An agent will be in touch shortly to confirm your appointment.

Thank you for your interest in 1036 Lincoln Ave, Louisville, CO 80027. We are reviewing your request and will be in touch shortly!

Mortgage Calculator

Estimate your monthly mortgage payment, including the principal and interest, property taxes, and HOA. Adjust the values to generate a more accurate rate.

All estimates are provided for informational purposes only. Actual amounts may vary.
$0,000 Your Payment 20 15 65
$0,000 Your Payment

Downtown Louisville

Explore

Work with Us

Working with the E and L Team means having trusted neighbors by your side. We live in Louisville where we work and care deeply about helping you find your place in the communities we love. From our first meeting to closing and beyond, we offer honest guidance and genuine commitment to your goals.

Follow Me on Instagram