Leave a Message

Thank you for your message. We will be in touch with you shortly.

1120 Marigold Dr
1120 Marigold Dr
1120 Marigold Dr
1120 Marigold Dr
1120 Marigold Dr
1120 Marigold Dr
1120 Marigold Dr
1120 Marigold Dr
1120 Marigold Dr
1120 Marigold Dr
1120 Marigold Dr
1120 Marigold Dr
1120 Marigold Dr
1120 Marigold Dr
1120 Marigold Dr
1120 Marigold Dr
1120 Marigold Dr
1120 Marigold Dr
1120 Marigold Dr
1120 Marigold Dr
1120 Marigold Dr
1120 Marigold Dr
1120 Marigold Dr
1120 Marigold Dr
1120 Marigold Dr
1120 Marigold Dr
1120 Marigold Dr
1120 Marigold Dr
1120 Marigold Dr
1120 Marigold Dr
1120 Marigold Dr
1120 Marigold Dr
SEE ALL PHOTOS
1120 Marigold Dr
1120 Marigold Dr
1120 Marigold Dr
1120 Marigold Dr
1120 Marigold Dr
1120 Marigold Dr
1120 Marigold Dr
1120 Marigold Dr
1120 Marigold Dr
1120 Marigold Dr
1120 Marigold Dr
1120 Marigold Dr
1120 Marigold Dr
1120 Marigold Dr
1120 Marigold Dr
1120 Marigold Dr
1120 Marigold Dr
1120 Marigold Dr
1120 Marigold Dr
1120 Marigold Dr
1120 Marigold Dr
1120 Marigold Dr
1120 Marigold Dr
1120 Marigold Dr
1120 Marigold Dr
1120 Marigold Dr
1120 Marigold Dr
1120 Marigold Dr
1120 Marigold Dr
1120 Marigold Dr
1120 Marigold Dr
1120 Marigold Dr
Courtesy of RE/MAX Elevate, E and L Team Listing Contact: 3038073586 
For Sale

1120 Marigold Dr

1120 Marigold Dr, Denver, CO 80221

$475,000
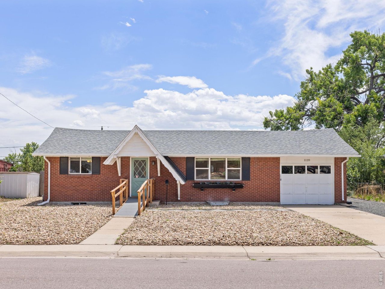
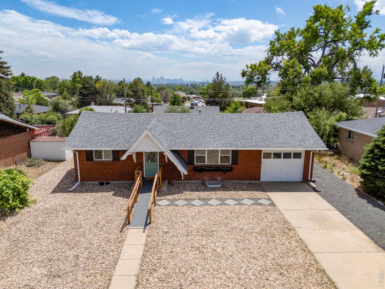
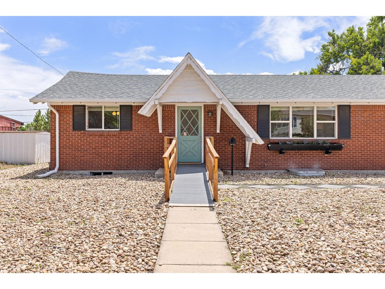
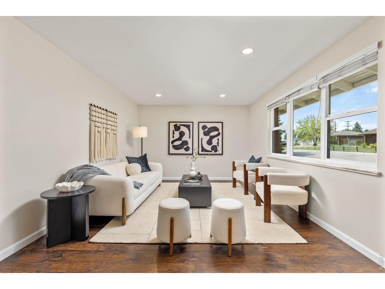
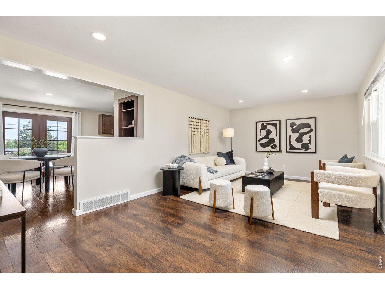
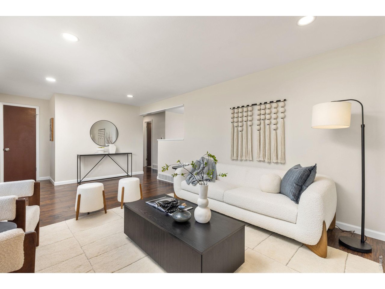
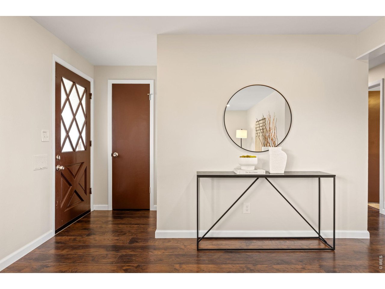
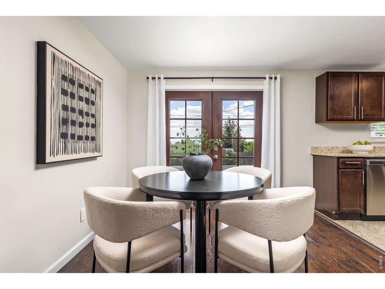
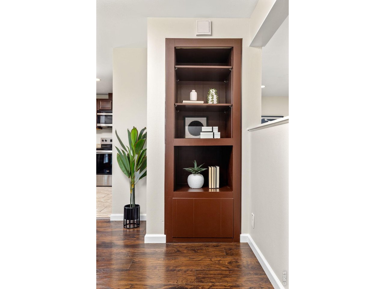
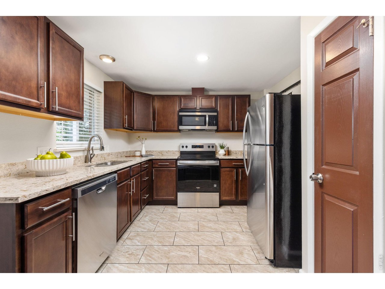
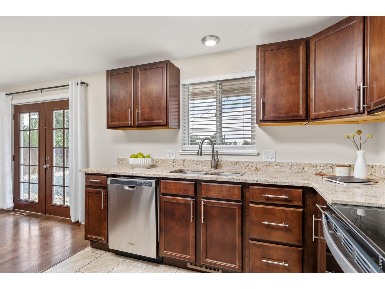
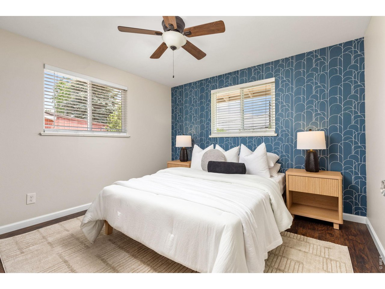
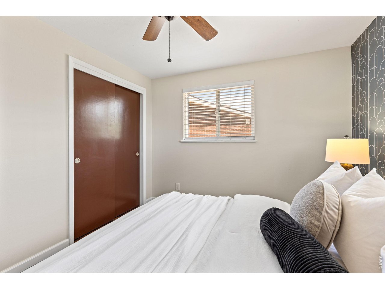
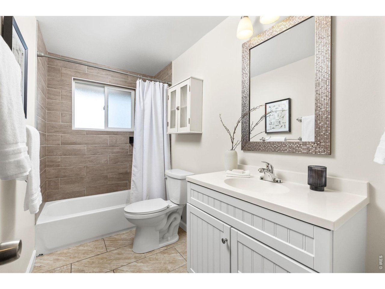
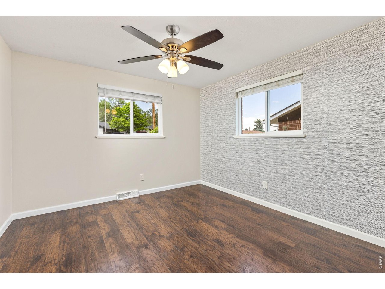
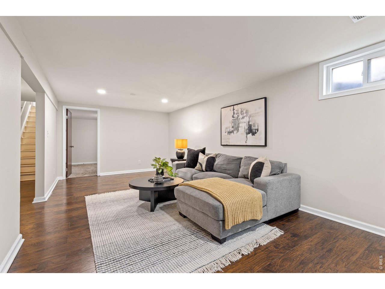
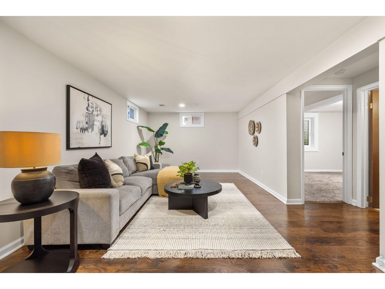
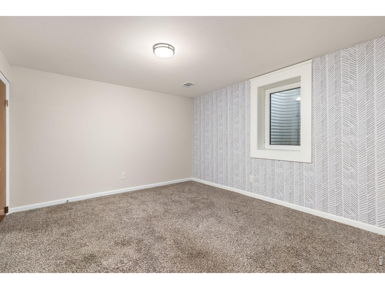
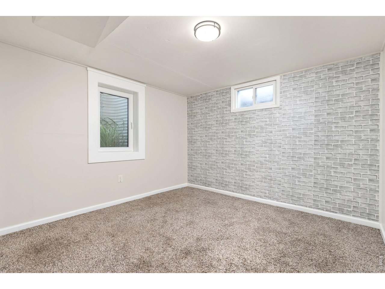
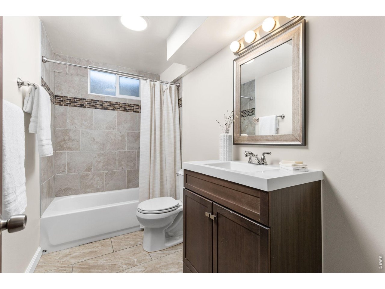
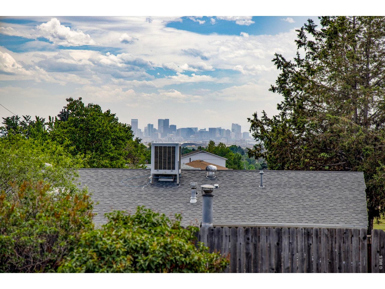
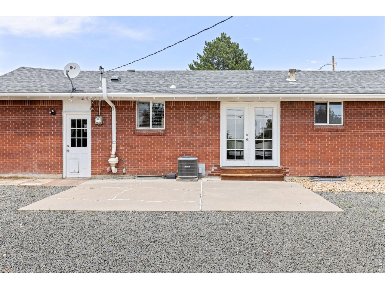
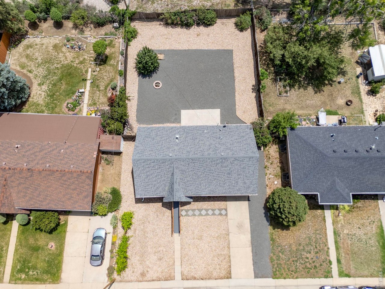
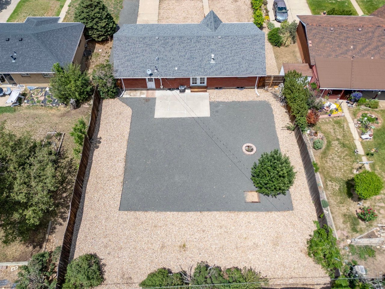
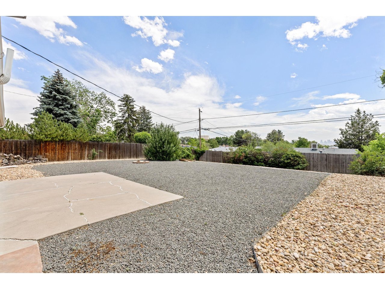
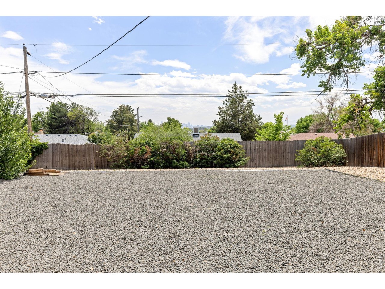
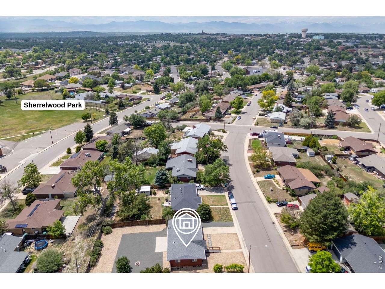
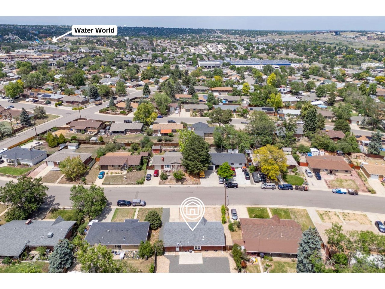
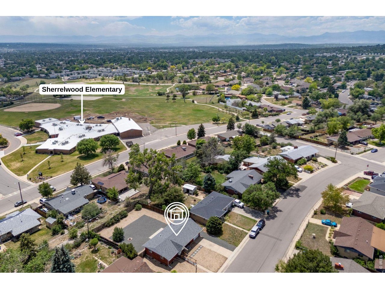
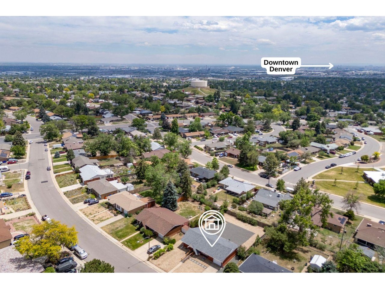
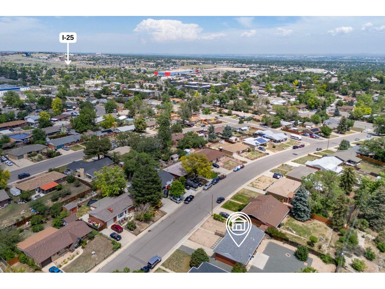
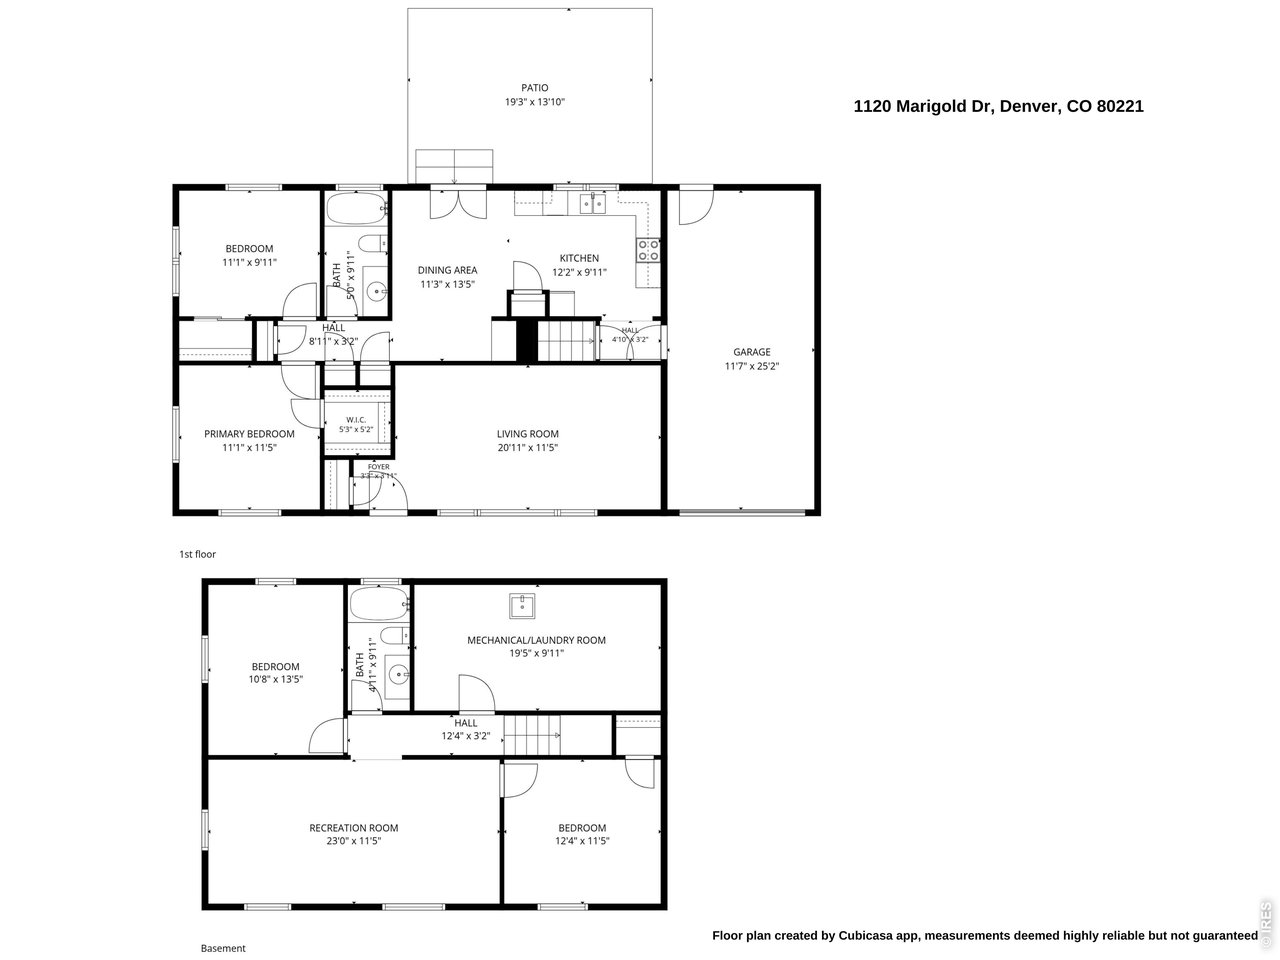
Situated on a 9,100 sq ft lot on a quiet street, this 4-bedroom, 2-bath ranch-style home offers over 1,900 finished sq ft and features a large, private fenced backyard with views of the Denver skyline. The main level features a spacious living room with a large picture window, a dining area open to the kitchen, and French doors leading to the backyard. Two bedrooms and a full bathroom complete the main floor. The finished basement includes 2 additional bedrooms, both upgraded with code-compliant egress windows for added safety and natural light. A large rec room, a full bathroom, and a 200 sqft unfinished utility room with washer/dryer hookups, a utility sink, and plenty of storage space complete the lower level. Recent updates include fresh interior paint, a new range (2025), and a new AC unit (2020) with a smart Nest thermostat. An attached, oversized 1-car garage and extended driveway provide plenty of off-street parking. Conveniently located near Sherrelwood Park with easy access to I-25 and Hwy 36 for commuting to Denver or Boulder.

7/18/2026 1:00PM - 2:00PM MDT

4
beds

2
baths

1,906 Sq.Ft. LIVING AREA

9,147.6 Sq.Ft. lot

Melissa Murray

Melissa Murray

Laura Shaffer

Laura Shaffer

Features & Amenities

Interior

  • total bedrooms4
  • Total bathrooms2
  • full bathrooms2
  • APPLIANCES Electric Range, Dishwasher, Refrigerator, Microwave
  • other interior Features Pantry, Walk-In Closet(s), Washer/Dryer Hookup

Area & Lot

  • Status For Sale
  • OPEN HOUSE

    7/18/2026 1:00PM - 2:00PM MDT

  • Living Area1,906 Sq.Ft.
  • Lot Area9,147.6 Sq.Ft.
  • MLS® ID1061422
  • TypeResidential
  • YEAR BUILT1962
  • NeighborhoodWestminster
  • View DescriptionCity
  • Elementary SchoolSherrelwood
  • Middle SchoolIver C Ranum
  • High SchoolWestminster
  • School DistrictWestminster Public Schools

Exterior

  • STORIES1
  • Garage Space1.0
  • water SourceDistrict
  • utilitiesNatural Gas Available, Electricity Available
  • roofComposition
  • parkingAttached
  • HEAT TYPEForced Air
  • AIR CONDITIONINGCentral Air, Ceiling Fan(s)
  • sewerPublic Sewer

Financial

  • Sales Price$475,000
  • Real Estate Tax $3,635/yr
  • Zoning R-1-C
View Virtual Tour
image

Schedule a Showing

We would love to show you our beautiful property. Please select your preferred date and time below. An agent will be in touch shortly to confirm your appointment.

Schedule a Showing

We would love to show you our beautiful property. Please select your preferred date and time below. An agent will be in touch shortly to confirm your appointment.

Thank you for your interest in 1120 Marigold Dr, Denver, CO 80221. We are reviewing your request and will be in touch shortly!

Mortgage Calculator

Estimate your monthly mortgage payment, including the principal and interest, property taxes, and HOA. Adjust the values to generate a more accurate rate.

All estimates are provided for informational purposes only. Actual amounts may vary.
$0,000 Your Payment 20 15 65
$0,000 Your Payment

Westminster

Explore

Work with Us

Working with the E and L Team means having trusted neighbors by your side. We live in Louisville where we work and care deeply about helping you find your place in the communities we love. From our first meeting to closing and beyond, we offer honest guidance and genuine commitment to your goals.

Follow Me on Instagram