15852 Lavender Pl
15852 Lavender Pl
15852 Lavender Pl
15852 Lavender Pl
15852 Lavender Pl
15852 Lavender Pl
15852 Lavender Pl
15852 Lavender Pl
15852 Lavender Pl
15852 Lavender Pl
15852 Lavender Pl
15852 Lavender Pl
15852 Lavender Pl
15852 Lavender Pl
15852 Lavender Pl
15852 Lavender Pl
15852 Lavender Pl
15852 Lavender Pl
15852 Lavender Pl
15852 Lavender Pl
15852 Lavender Pl
15852 Lavender Pl
15852 Lavender Pl
15852 Lavender Pl
15852 Lavender Pl
15852 Lavender Pl
15852 Lavender Pl
15852 Lavender Pl
15852 Lavender Pl
15852 Lavender Pl
15852 Lavender Pl
15852 Lavender Pl
15852 Lavender Pl
15852 Lavender Pl
15852 Lavender Pl
15852 Lavender Pl
15852 Lavender Pl
15852 Lavender Pl
15852 Lavender Pl
15852 Lavender Pl
15852 Lavender Pl
15852 Lavender Pl
15852 Lavender Pl
SEE ALL PHOTOS
15852 Lavender Pl
15852 Lavender Pl
15852 Lavender Pl
15852 Lavender Pl
15852 Lavender Pl
15852 Lavender Pl
15852 Lavender Pl
15852 Lavender Pl
15852 Lavender Pl
15852 Lavender Pl
15852 Lavender Pl
15852 Lavender Pl
15852 Lavender Pl
15852 Lavender Pl
15852 Lavender Pl
15852 Lavender Pl
15852 Lavender Pl
15852 Lavender Pl
15852 Lavender Pl
15852 Lavender Pl
15852 Lavender Pl
15852 Lavender Pl
15852 Lavender Pl
15852 Lavender Pl
15852 Lavender Pl
15852 Lavender Pl
15852 Lavender Pl
15852 Lavender Pl
15852 Lavender Pl
15852 Lavender Pl
15852 Lavender Pl
15852 Lavender Pl
15852 Lavender Pl
15852 Lavender Pl
15852 Lavender Pl
15852 Lavender Pl
15852 Lavender Pl
15852 Lavender Pl
15852 Lavender Pl
15852 Lavender Pl
15852 Lavender Pl
15852 Lavender Pl
15852 Lavender Pl
Courtesy of RE/MAX Professionals, Susan Smyle Listing Contact: [email protected],303-931-1768 
Sold

15852 Lavender Pl

15852 Lavender Pl, Broomfield, CO 80023

$770,000
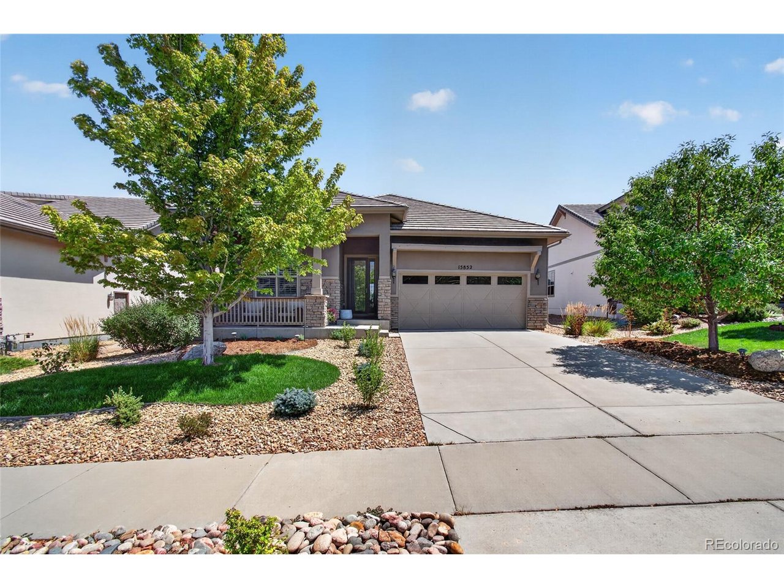
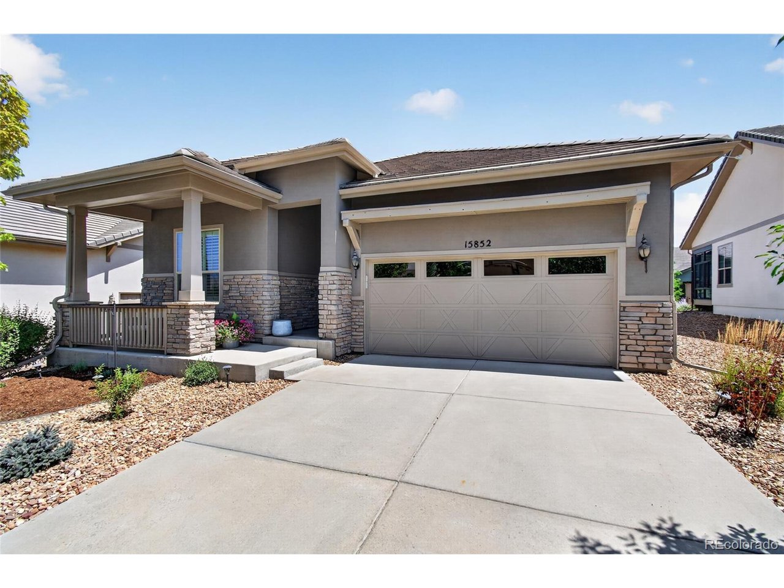
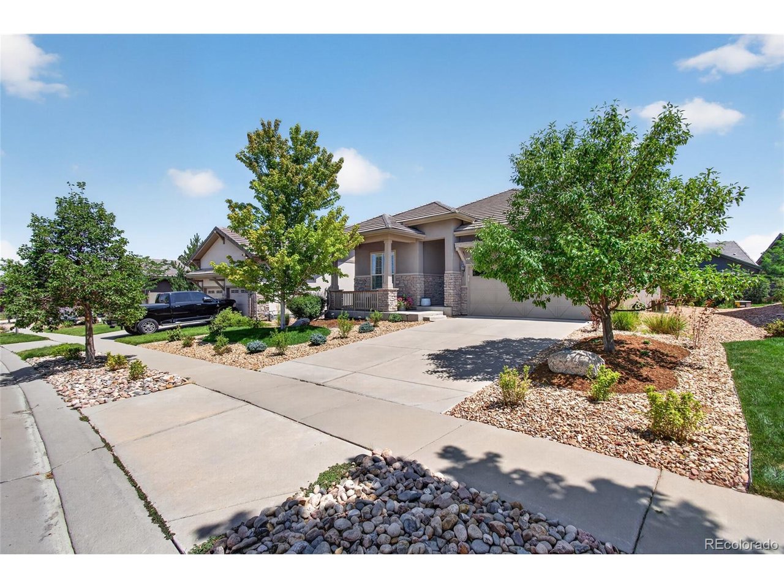
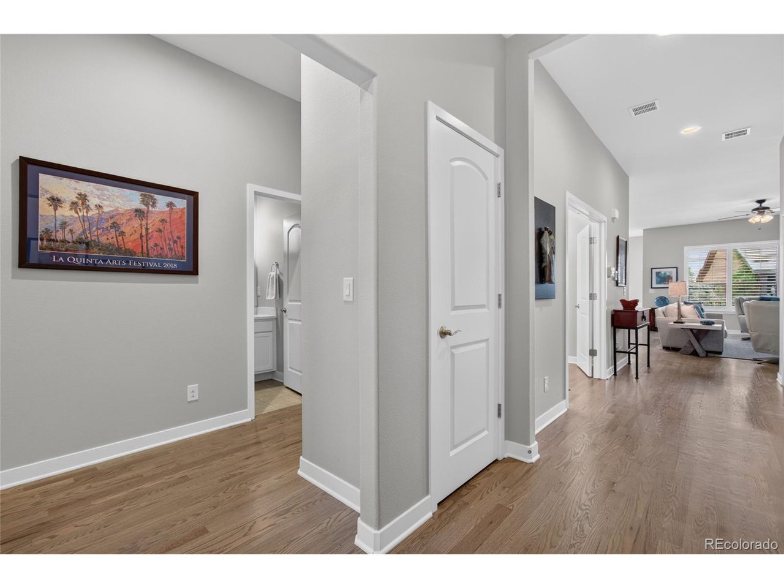
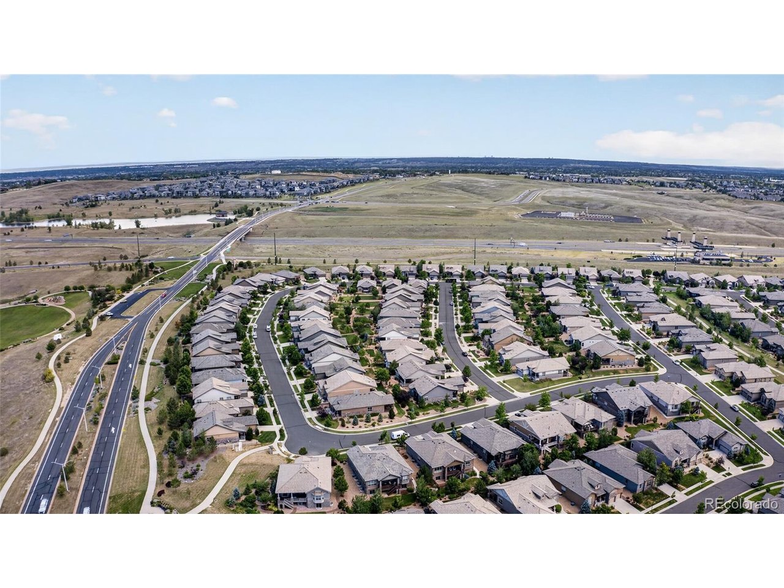
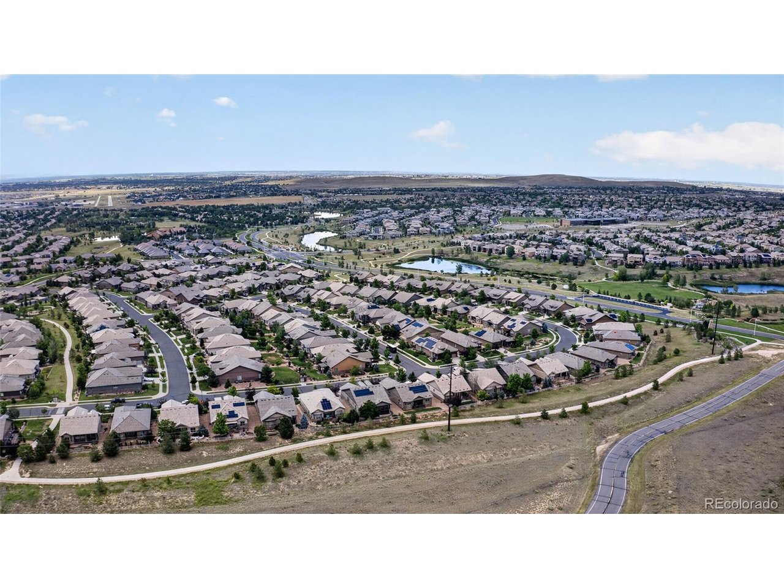
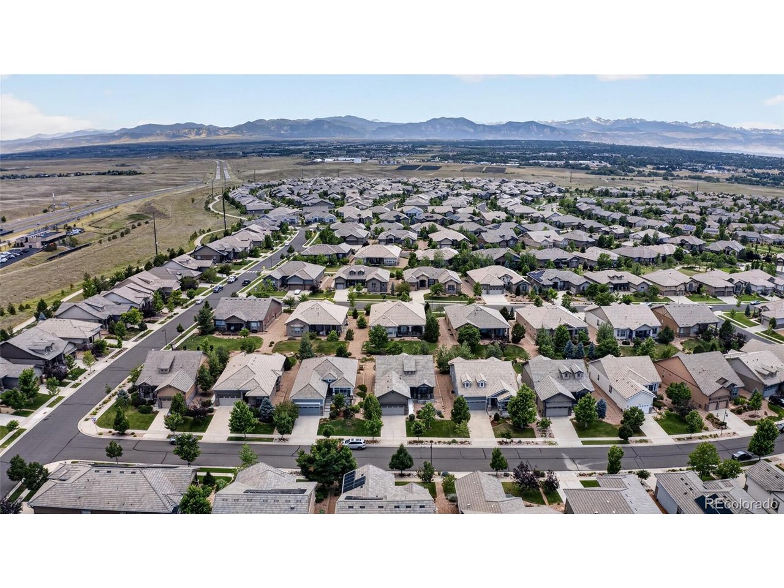
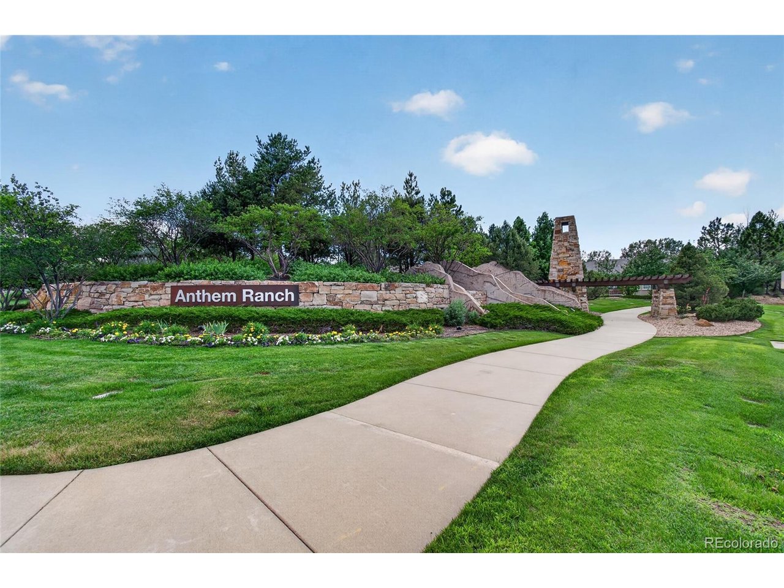
Welcome to this beautifully updated Toll Brothers Wakefield model in the highly sought-after 55+
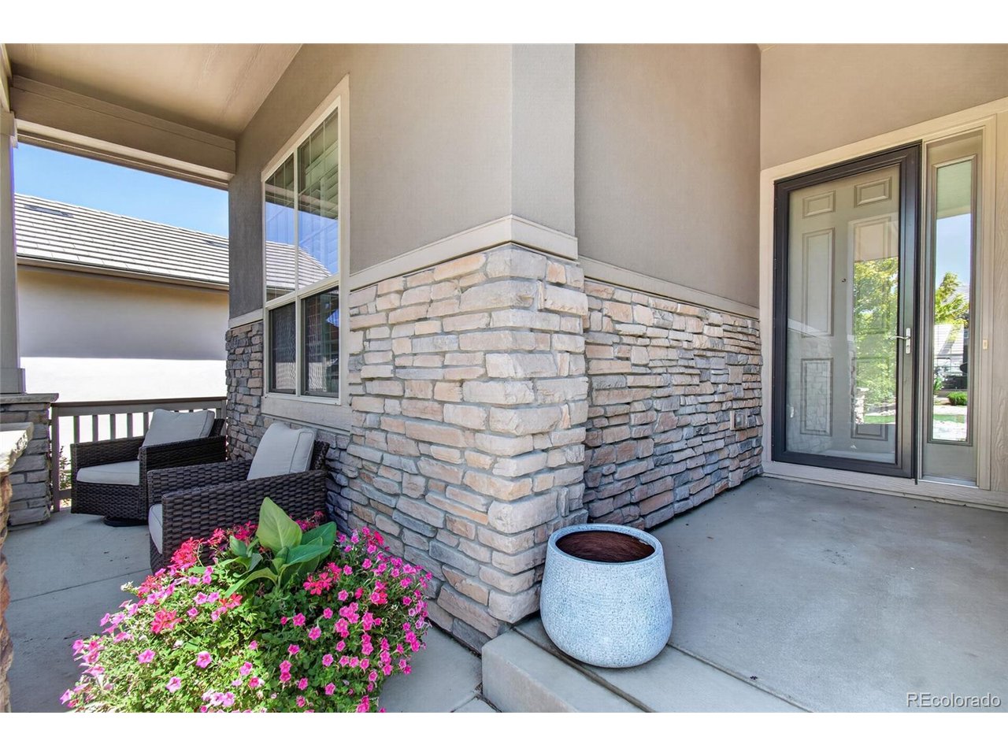
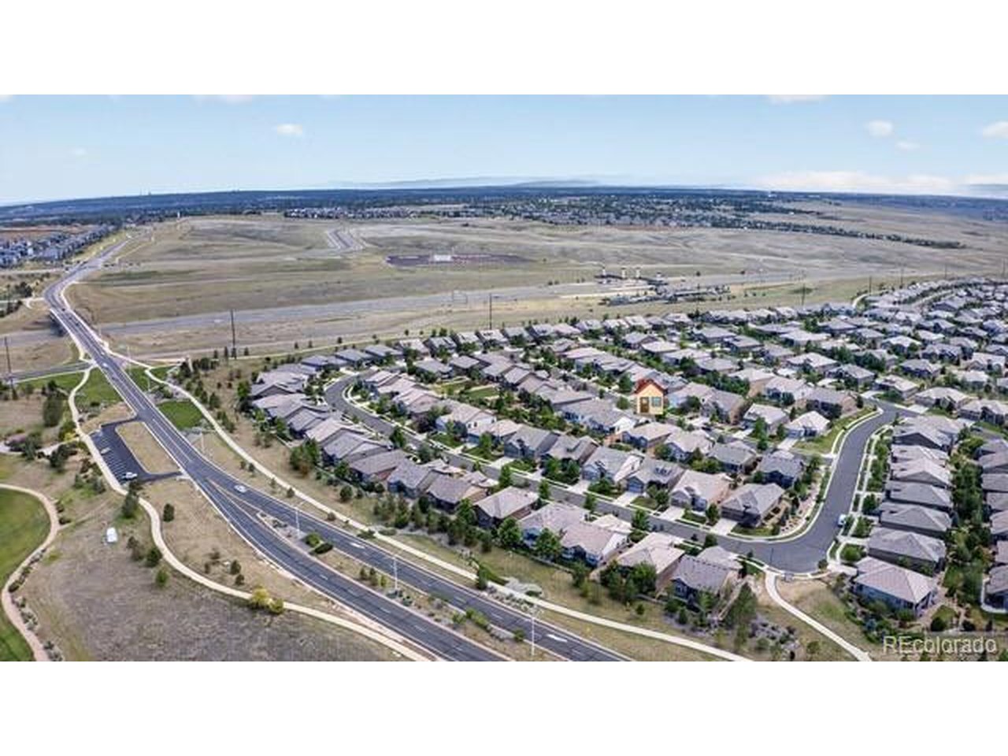
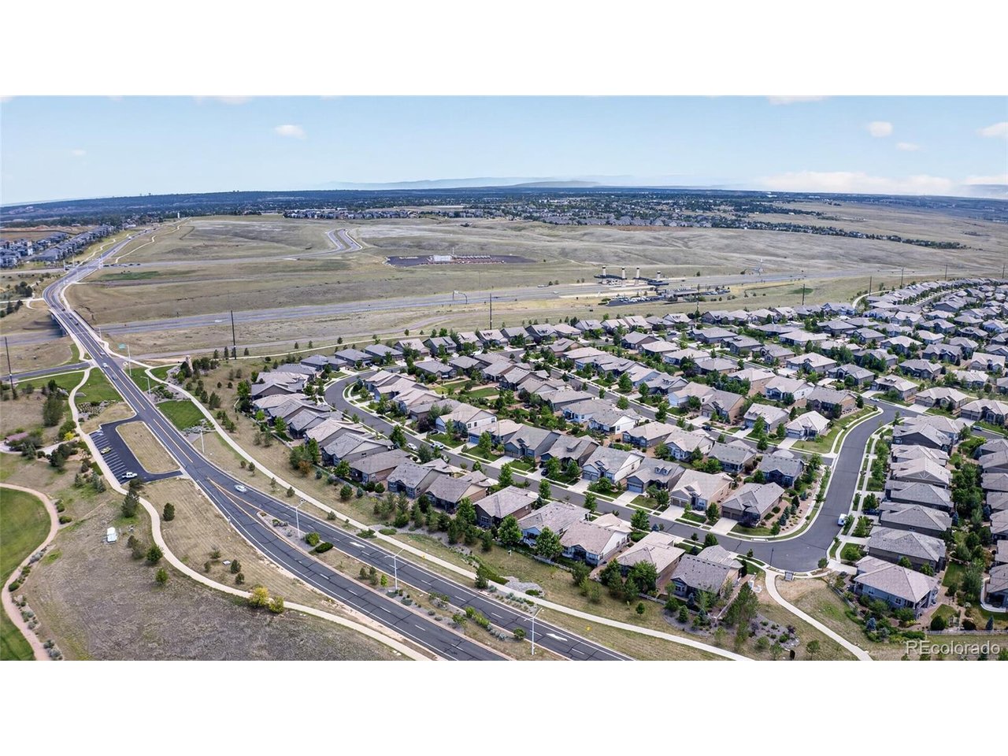
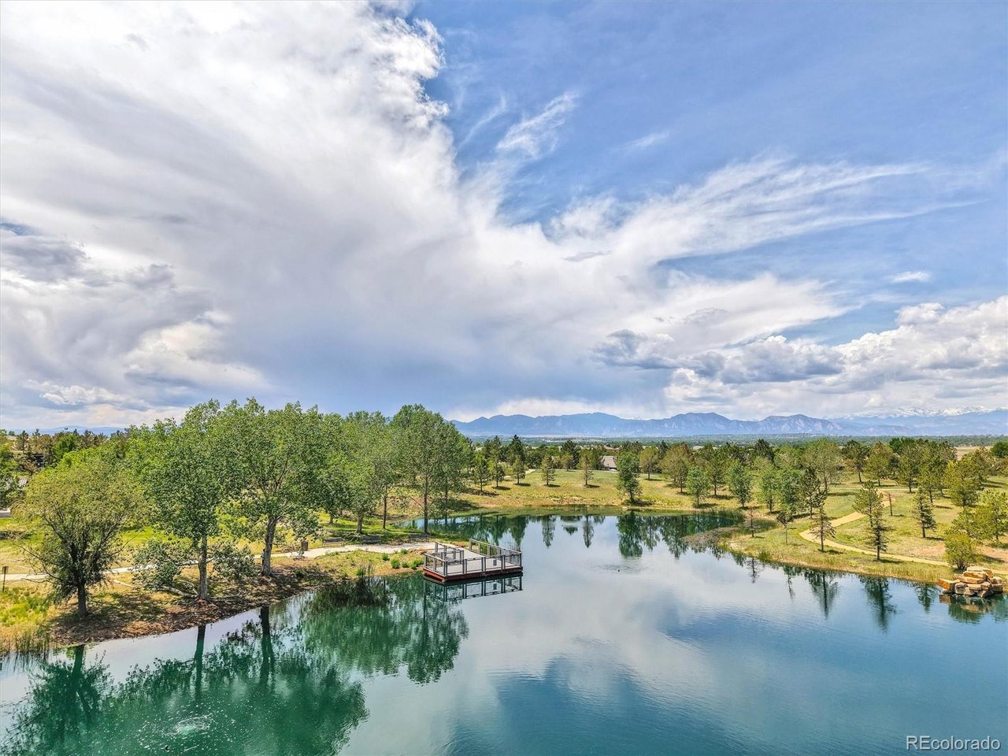
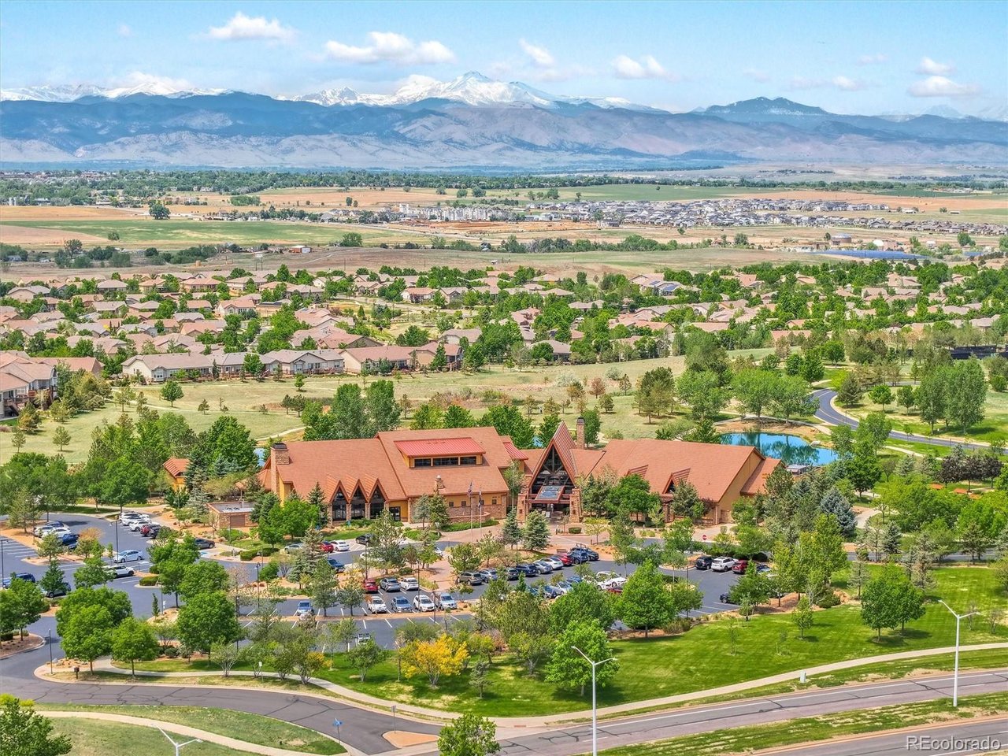
Anthem Ranch community, where breathtaking Longs Peak and Front Range mountain views greet you
from the charming covered front porch. This meticulously maintained home showcases exceptional
upgrades throughout, including new hardwood floors, fresh interior and exterior paint, newly painted
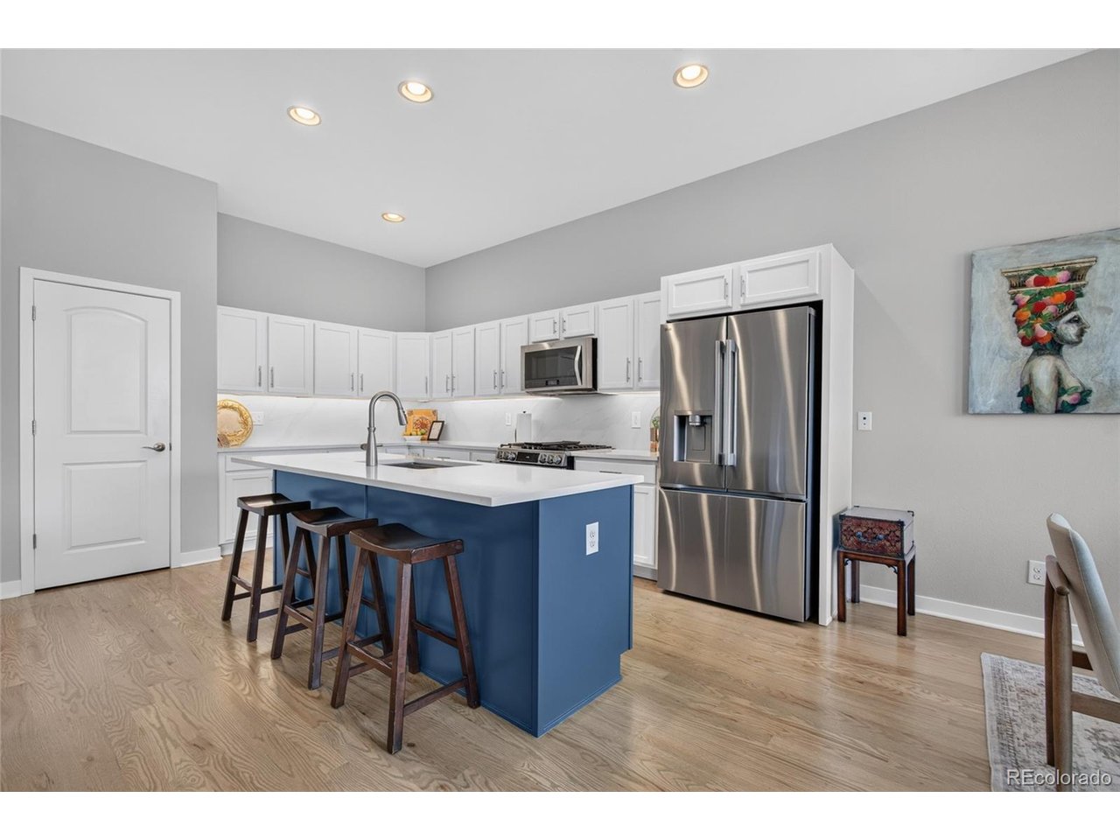
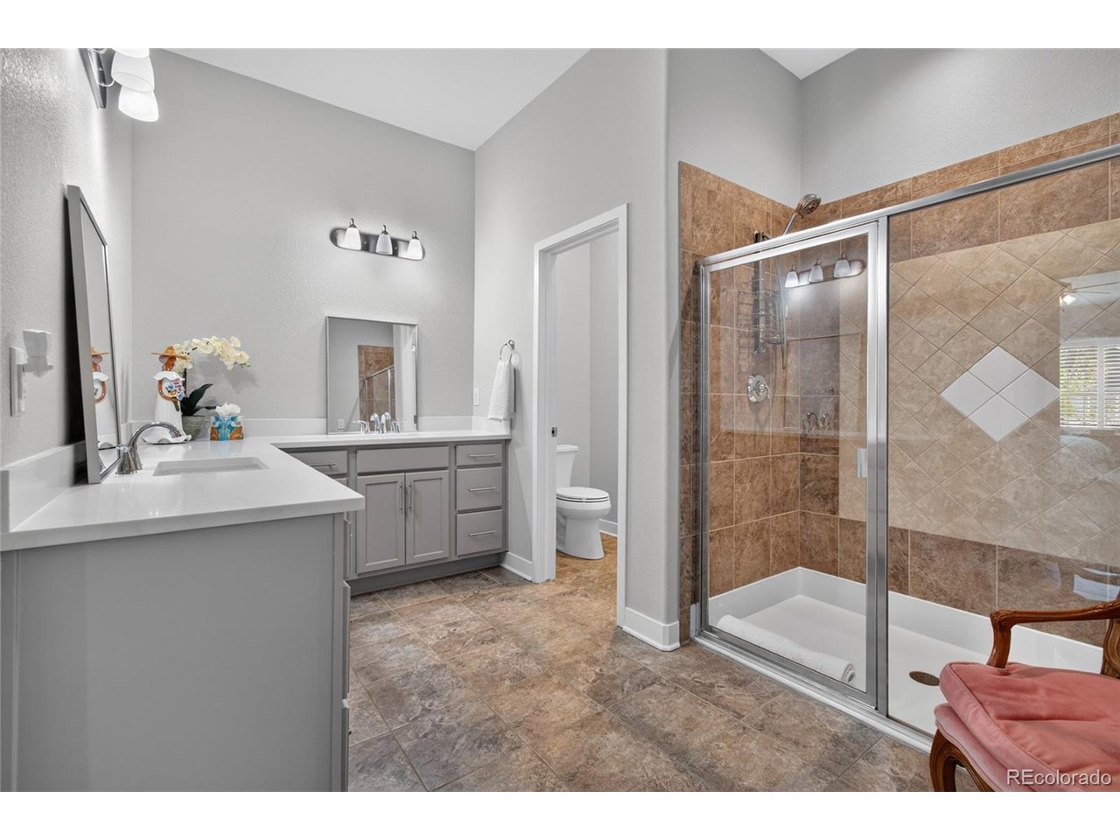
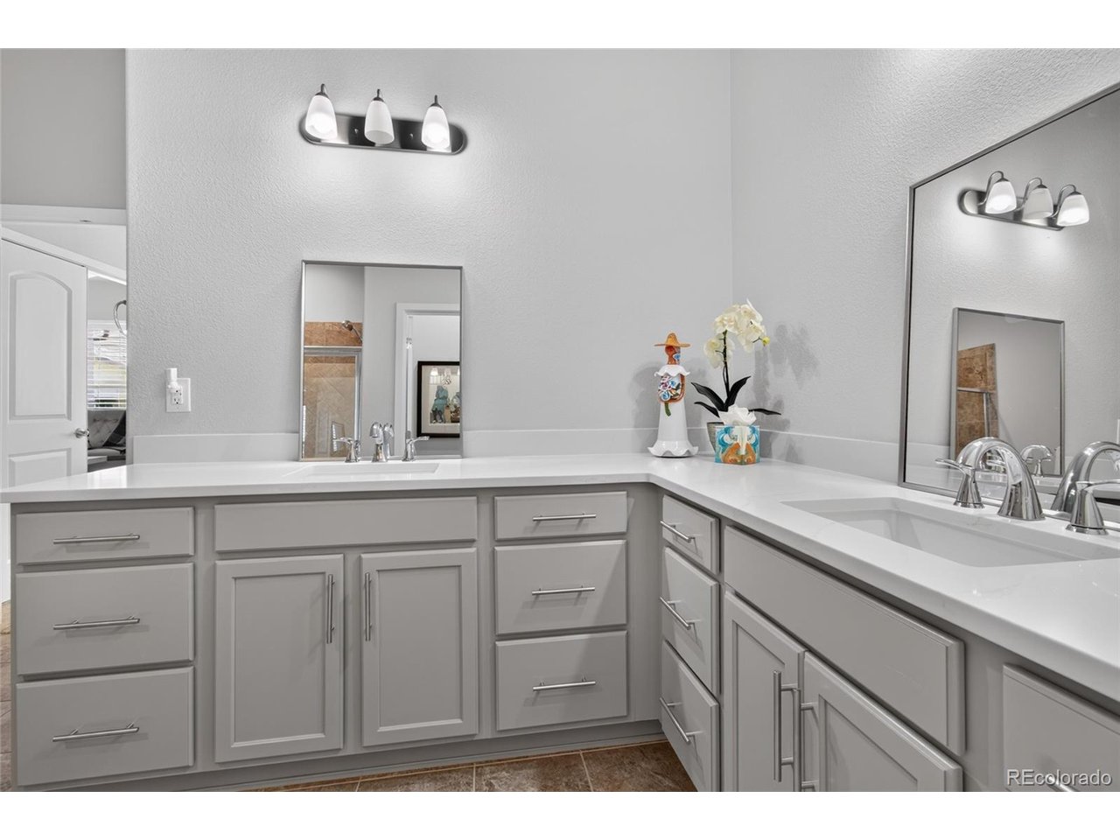
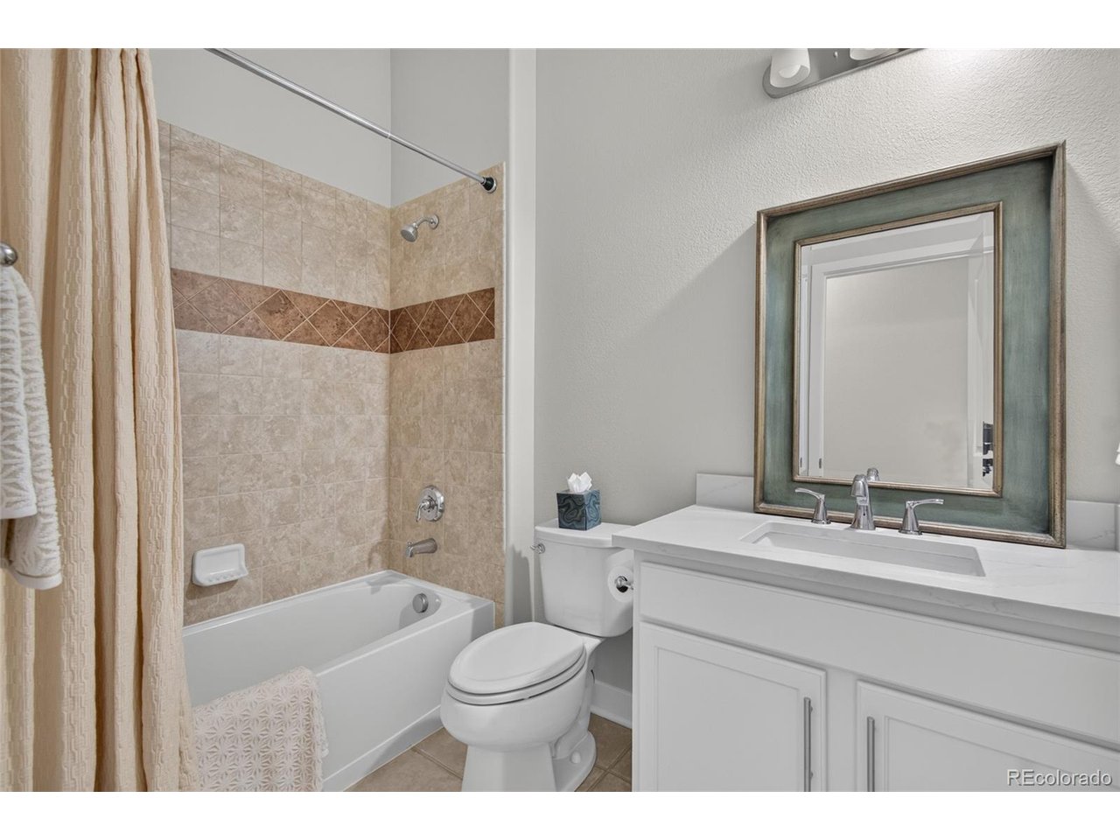
cabinetry, stunning new quartz countertops in the kitchen and both baths, under-cabinet lighting, a
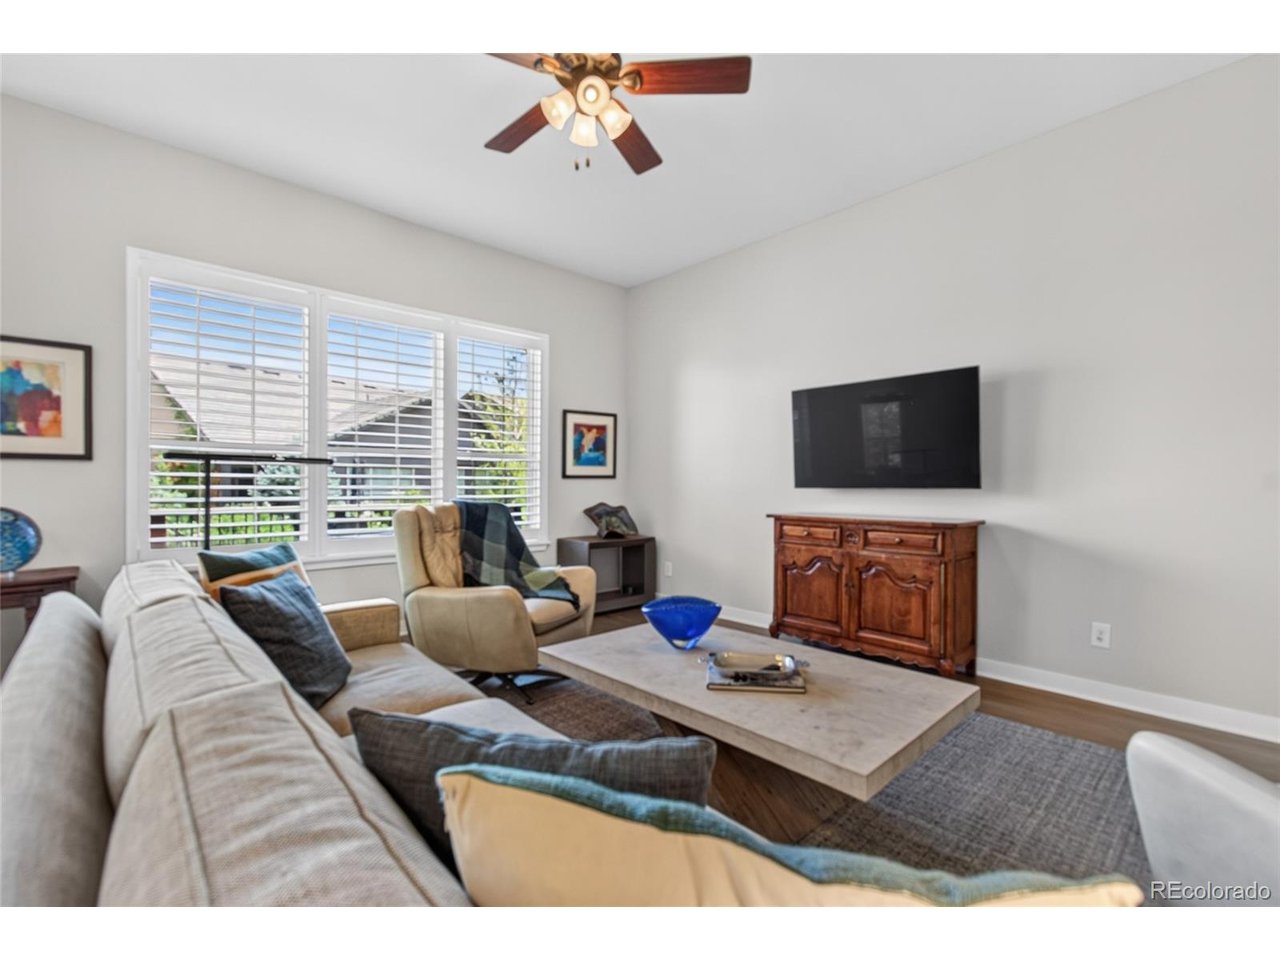
stylish kitchen backsplash, new sinks, faucets, mirrors, and even a new TV that stays with the home.
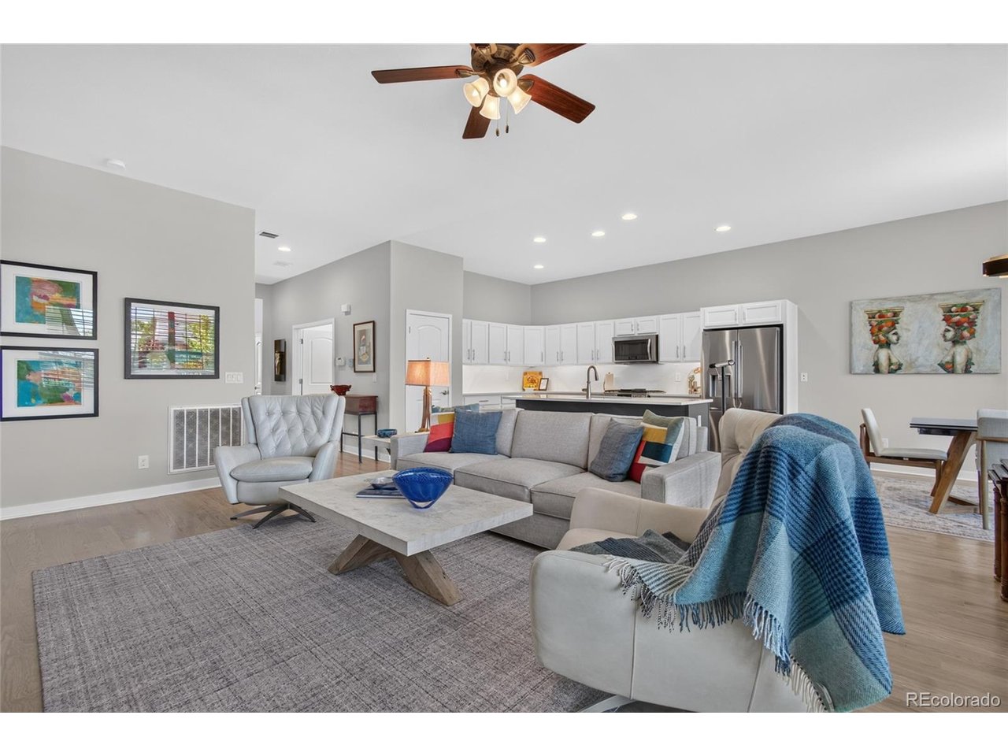
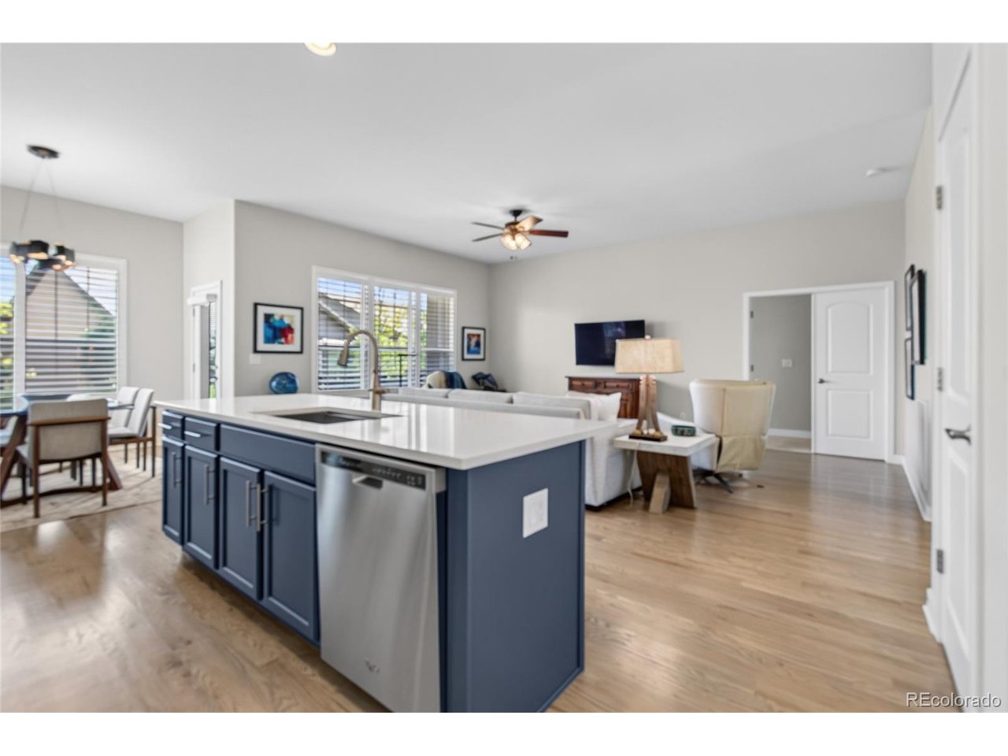
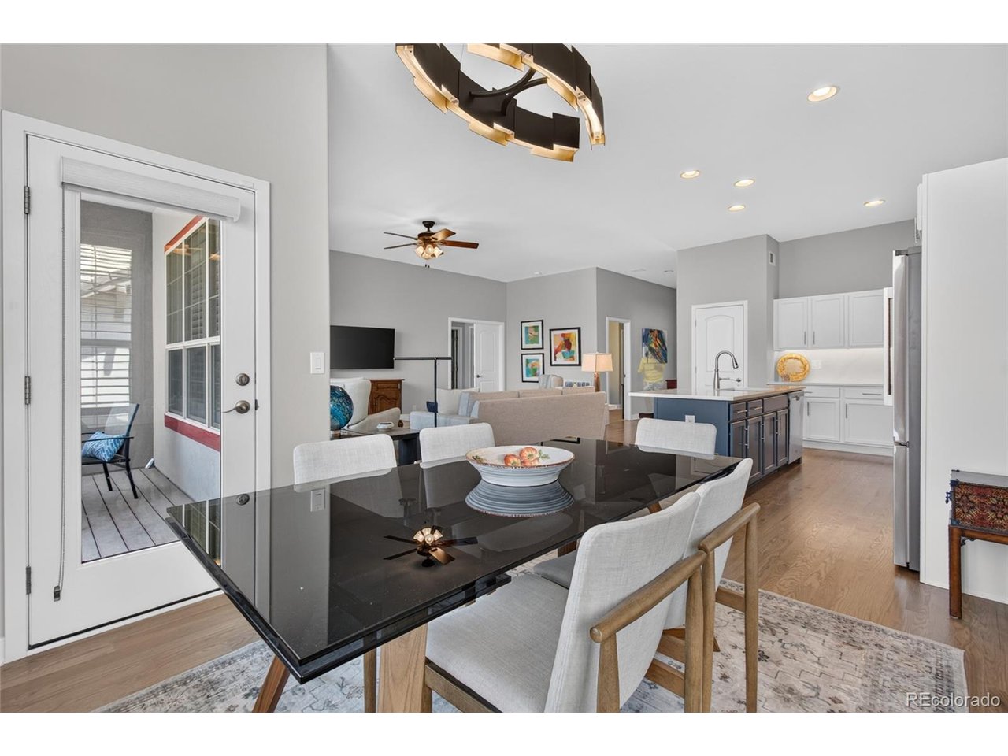
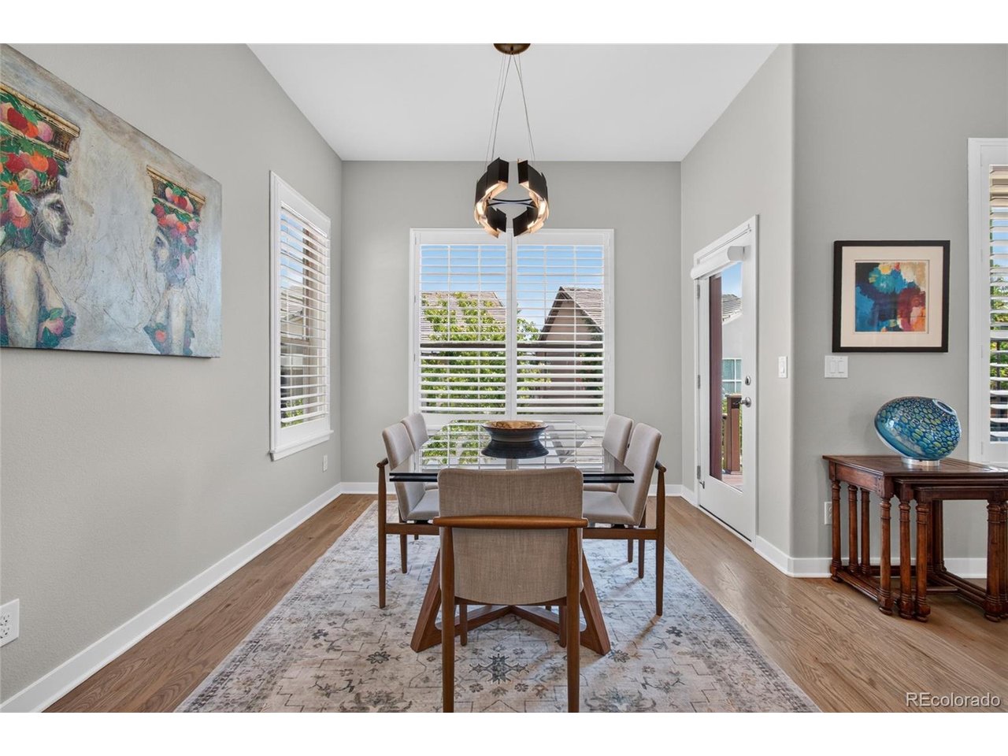
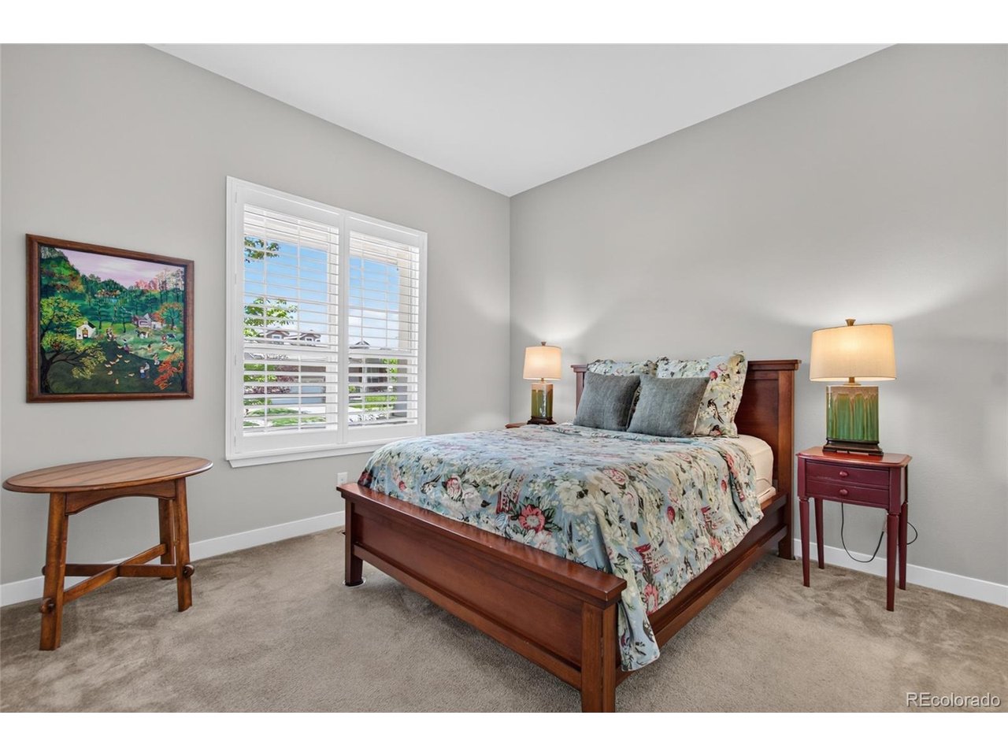
The spacious open floor plan is enhanced by plantation shutters and abundant natural light, creating an
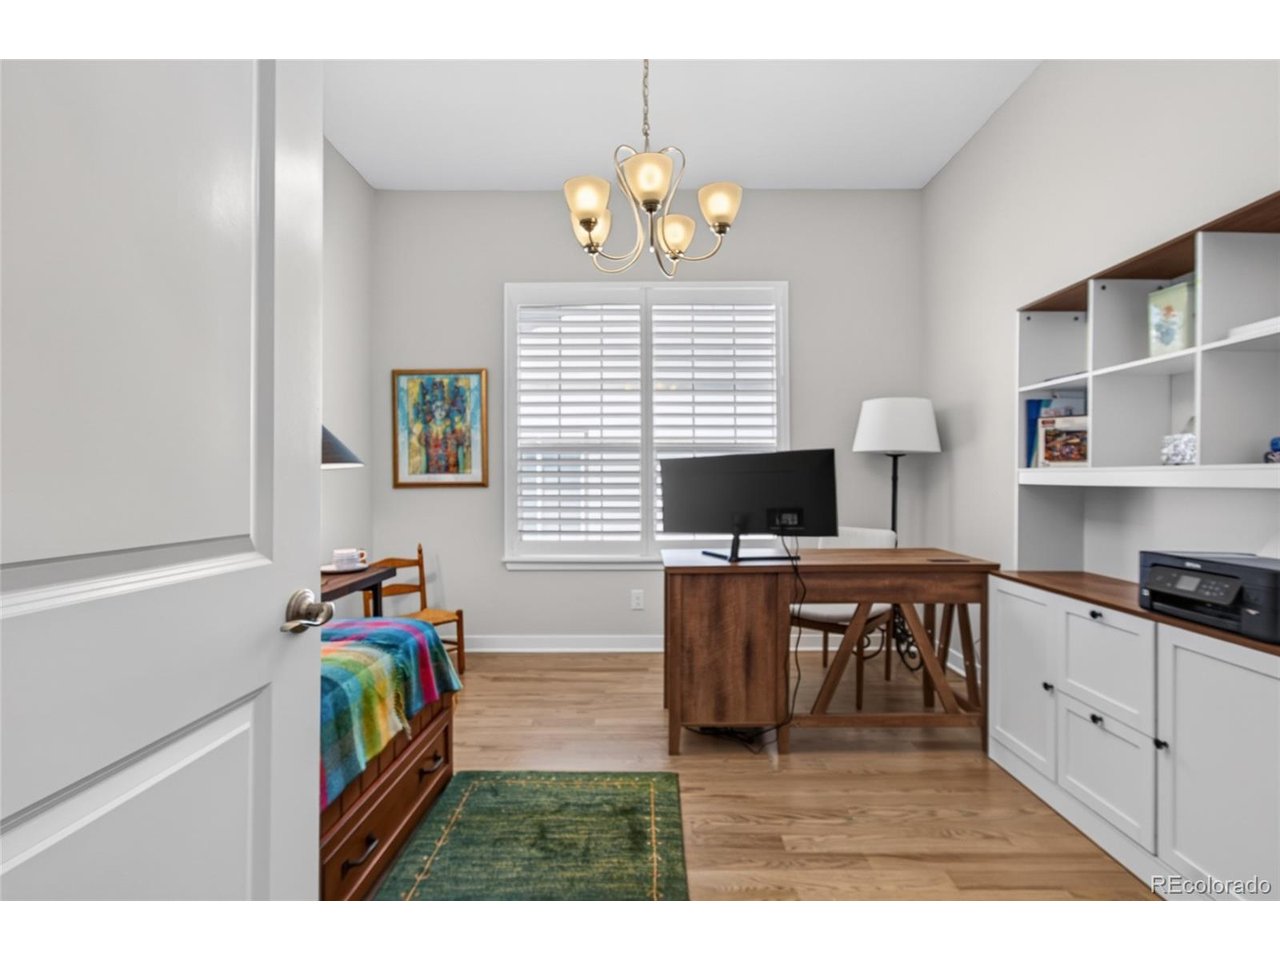
inviting atmosphere for everyday living and entertaining. The versatile office with French doors easily
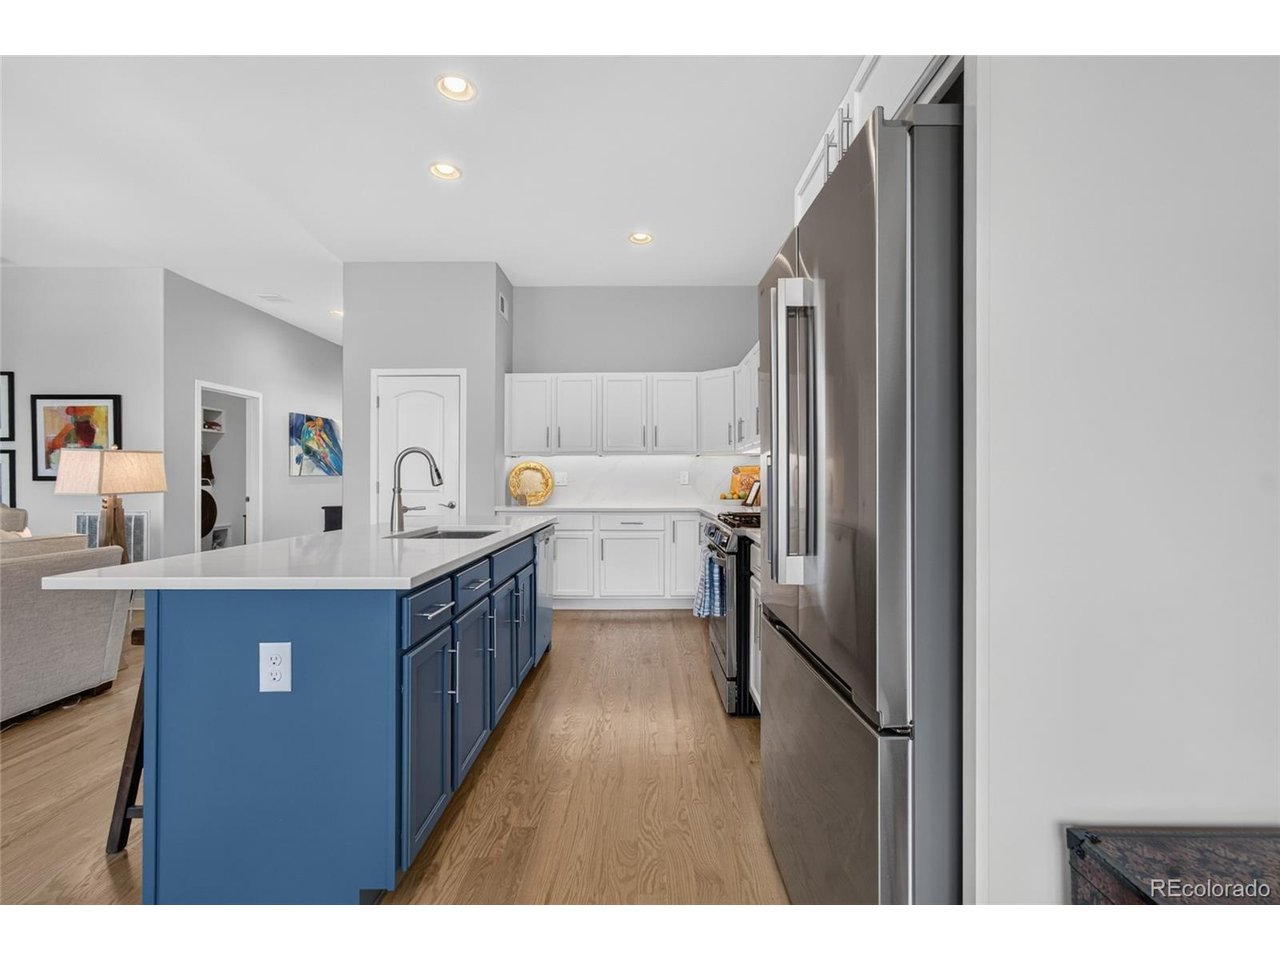
functions as a formal dining room, hobby space, or den. The beautifully remodeled kitchen features a
large center island, brand-new stainless steel GE stove and refrigerator, ample storage with roll-out
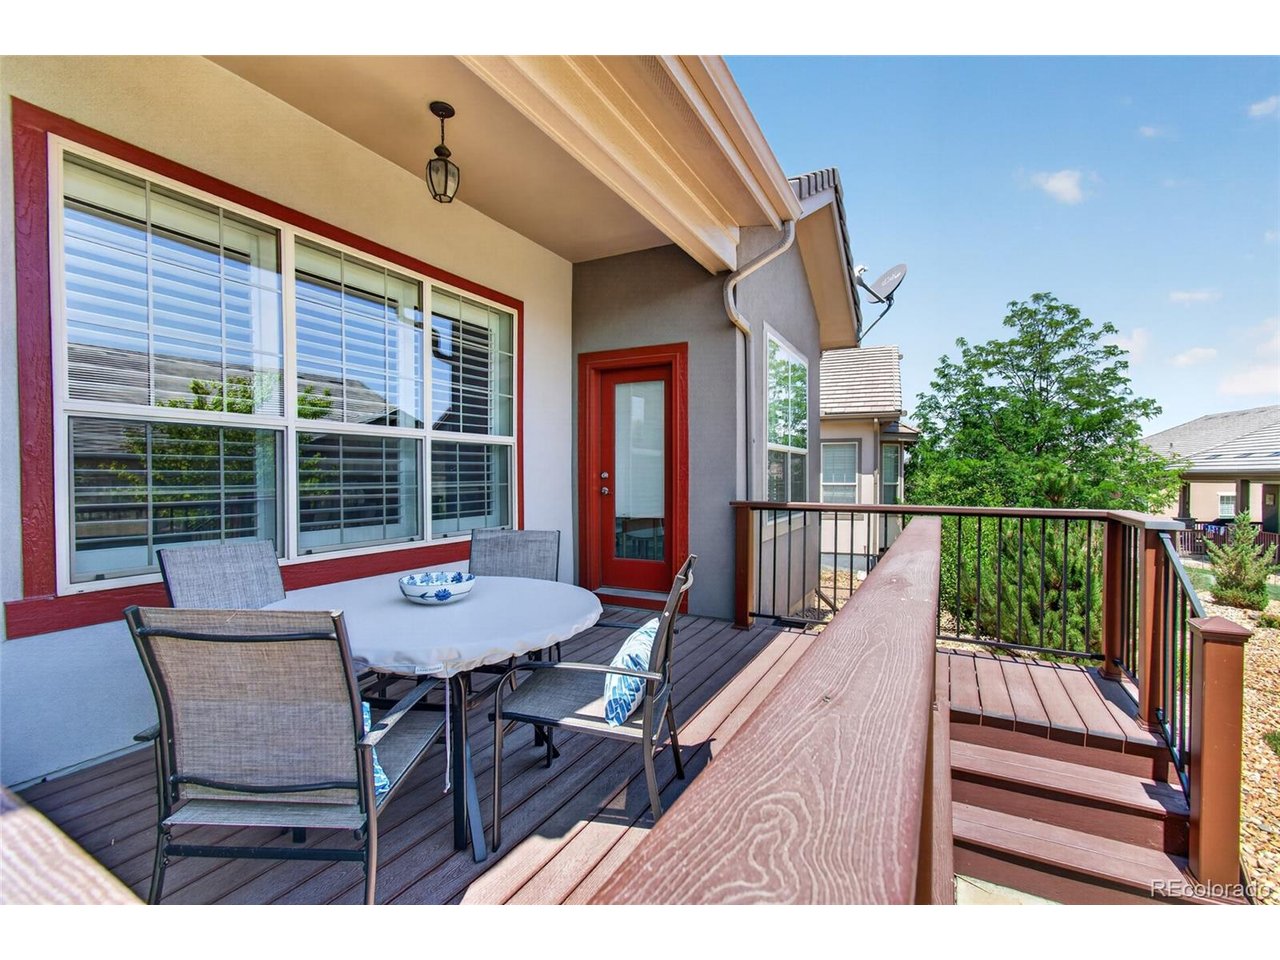
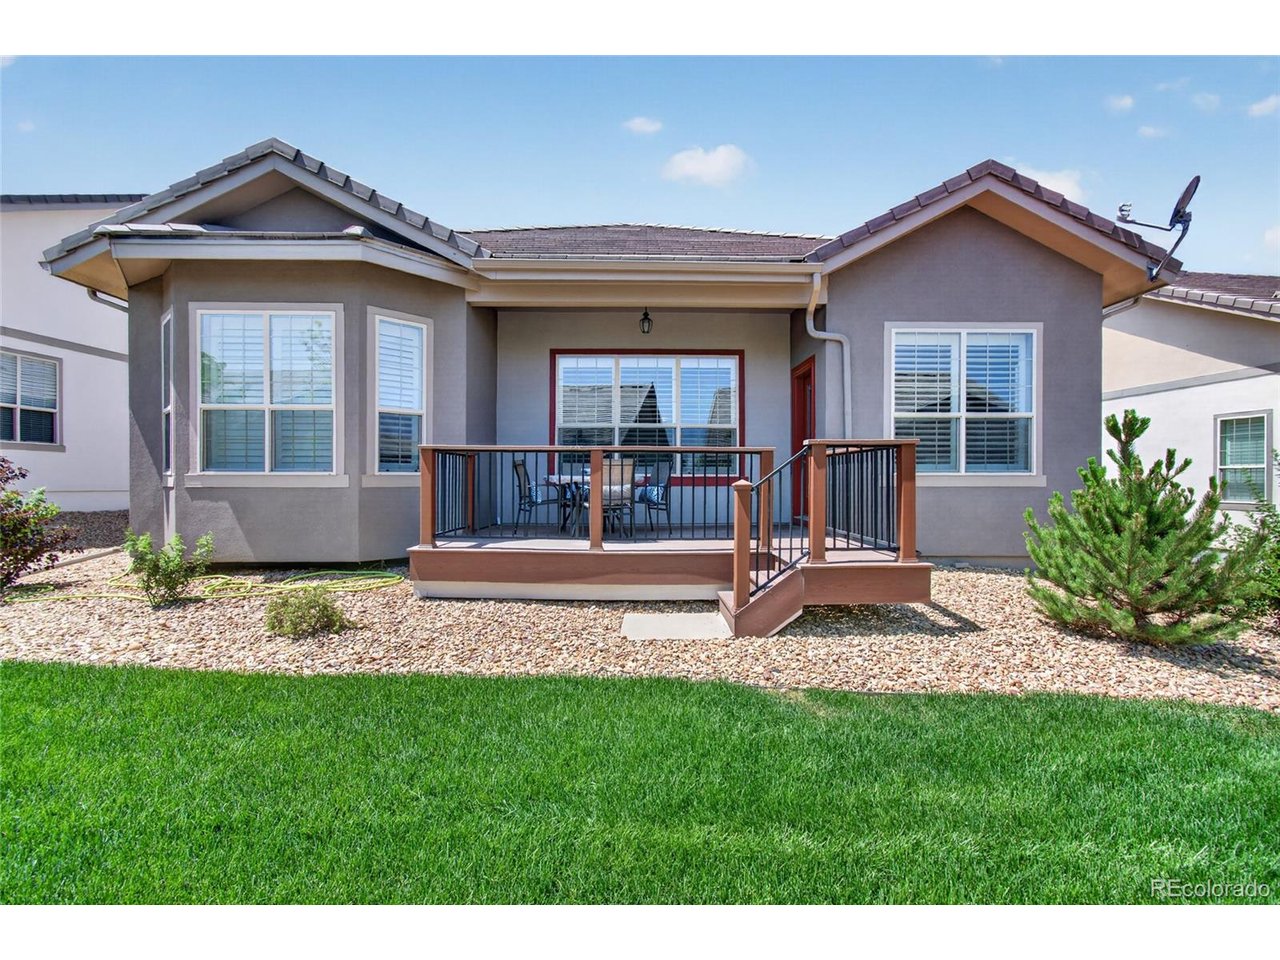
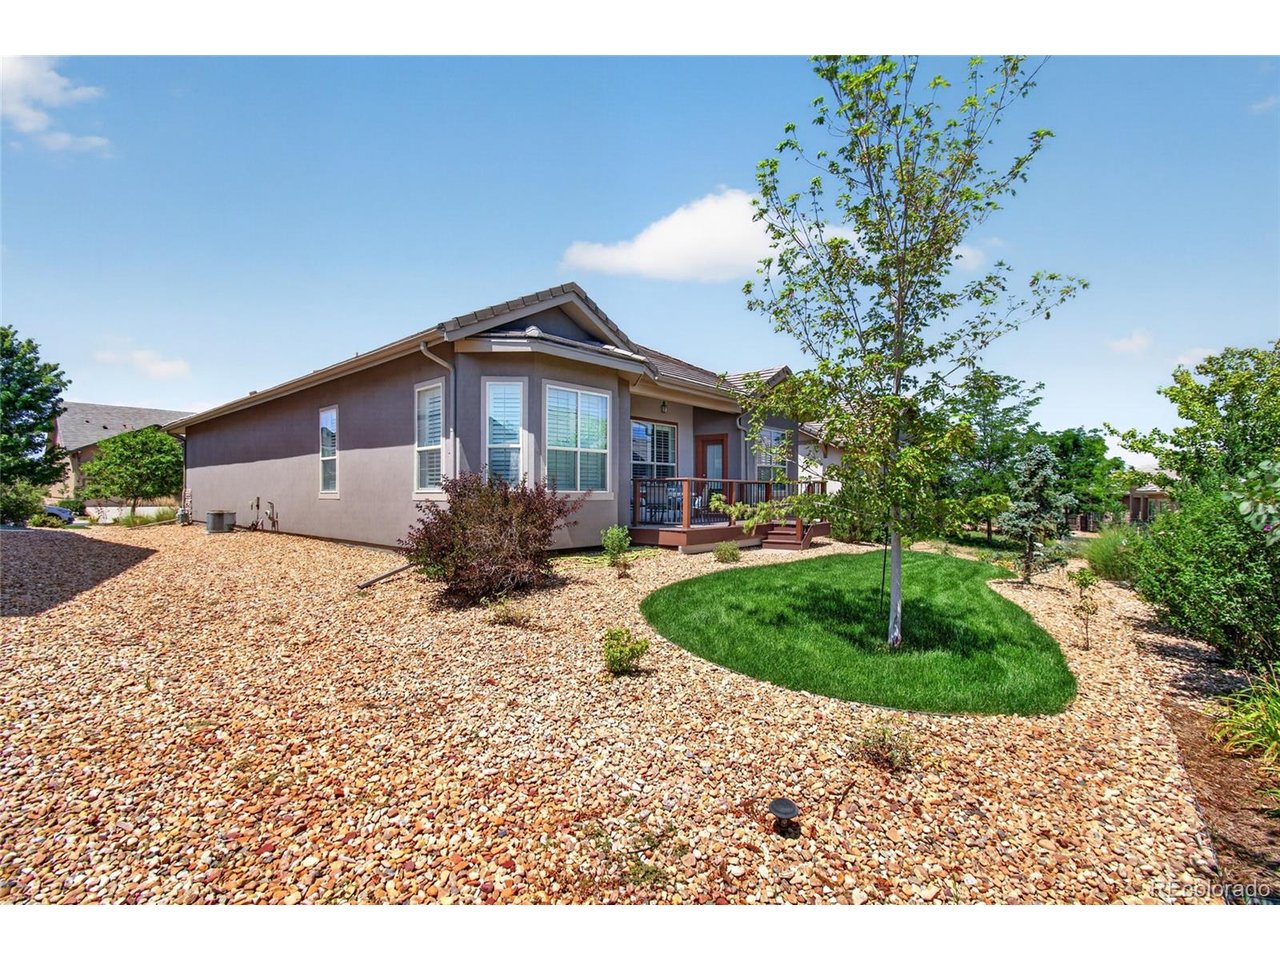
lower cabinets, and an adjoining breakfast nook with direct access to the partially covered Trex deck.
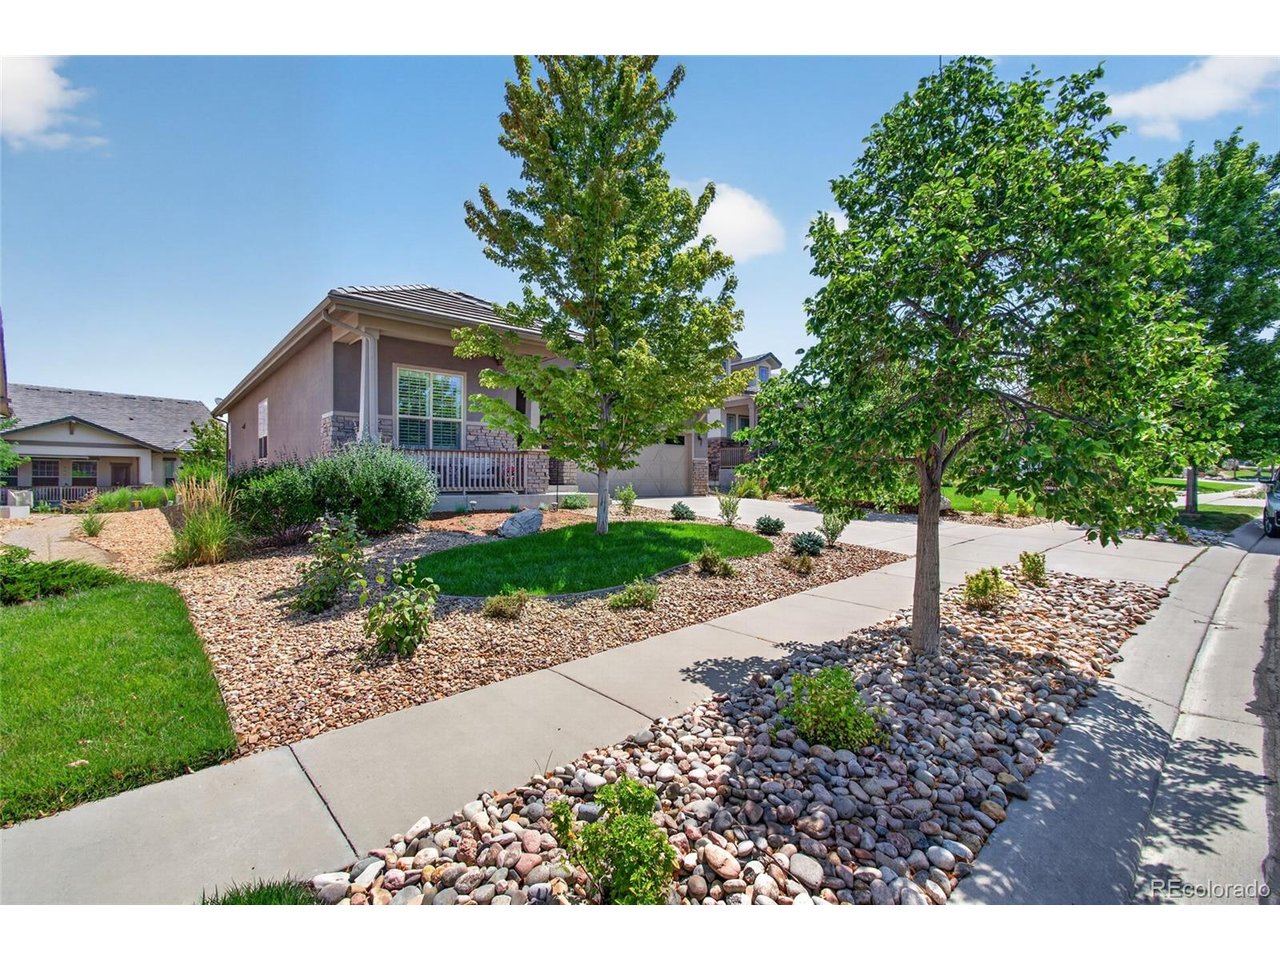
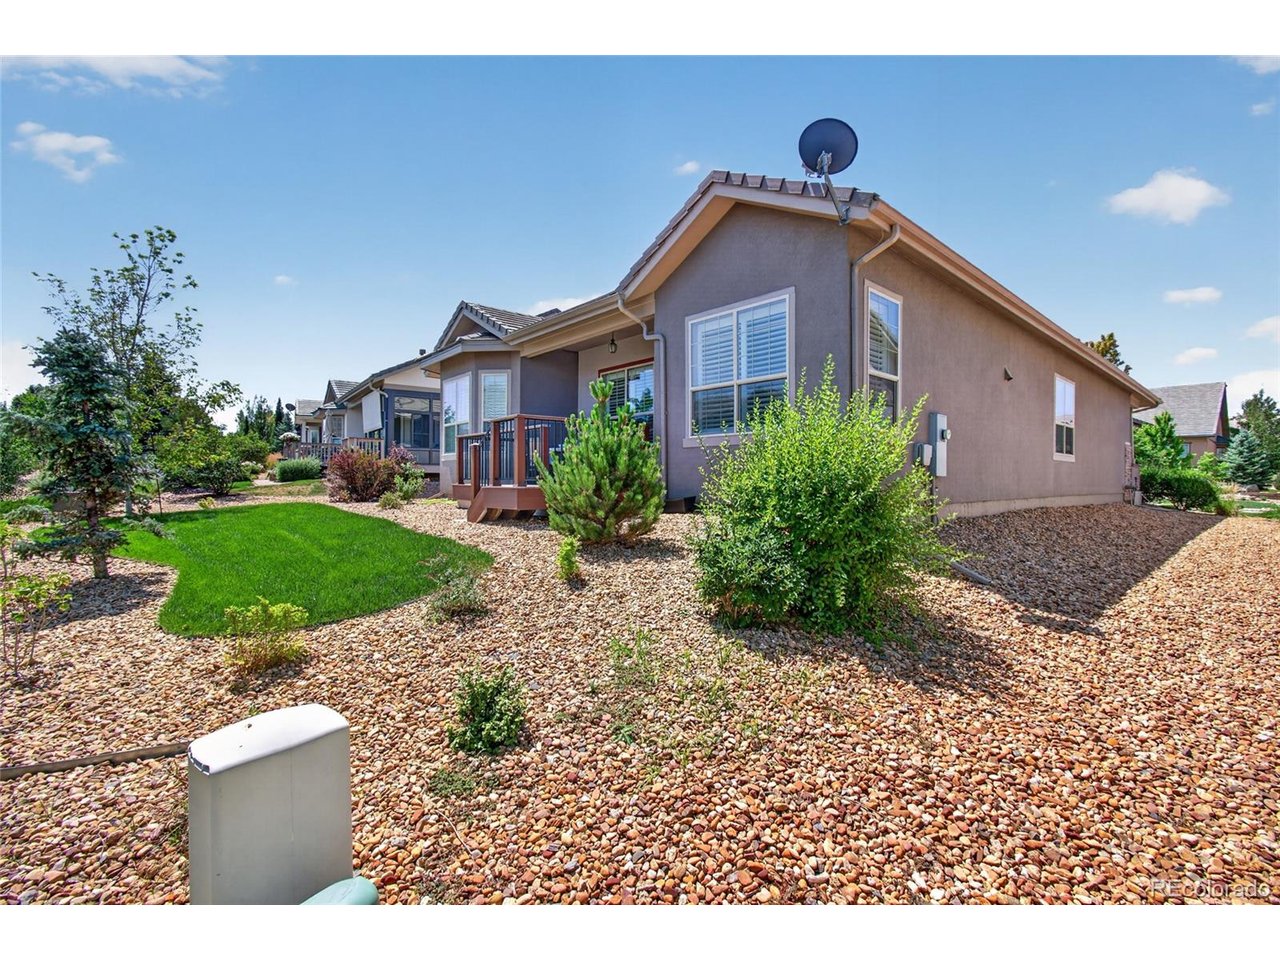
The fenced backyard is pet-friendly and designed for easy maintenance with xeriscaping, artificial turf,
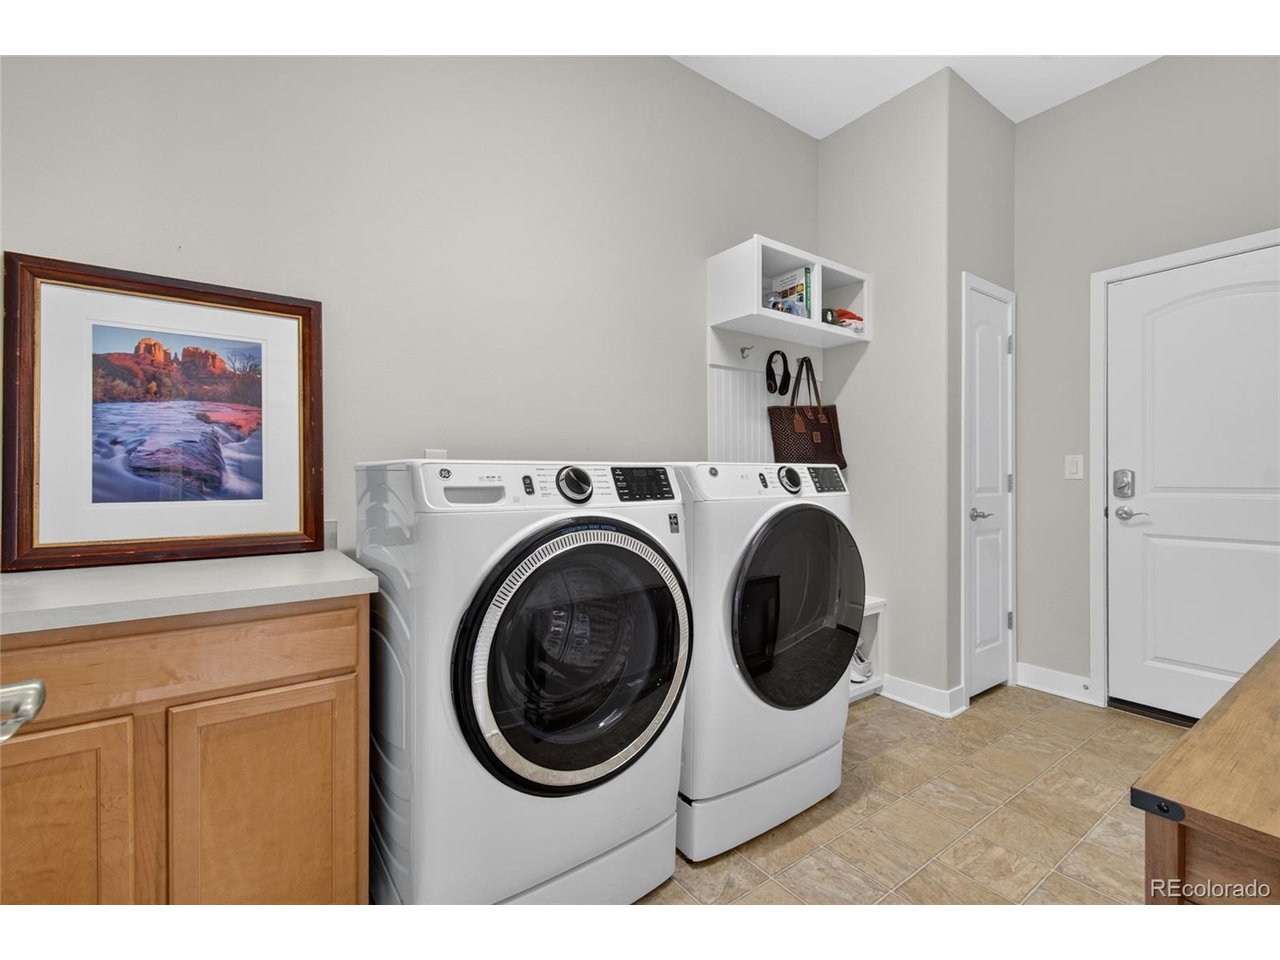
and wrought iron fencing, providing the perfect outdoor retreat. Additional upgrades include a new GE
front-load washer and dryer, making this truly move-in ready.
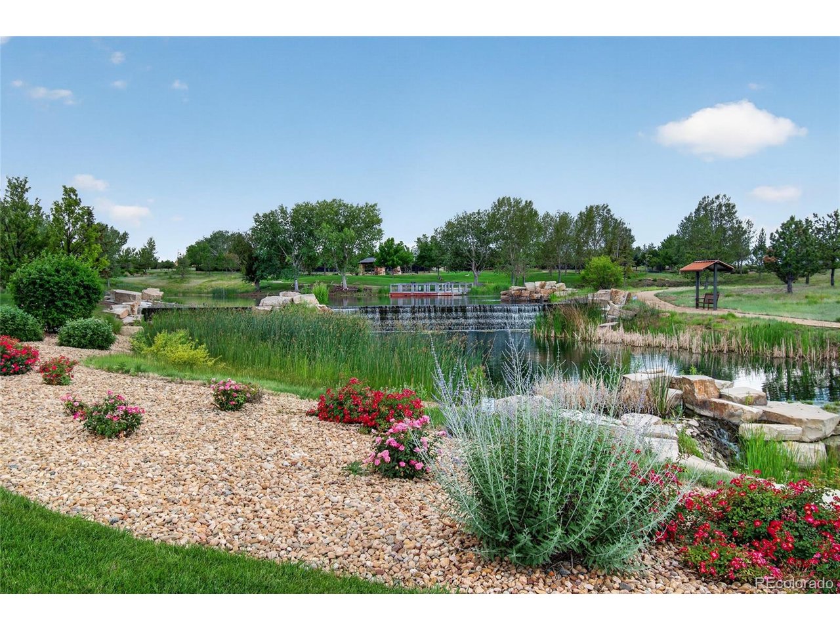
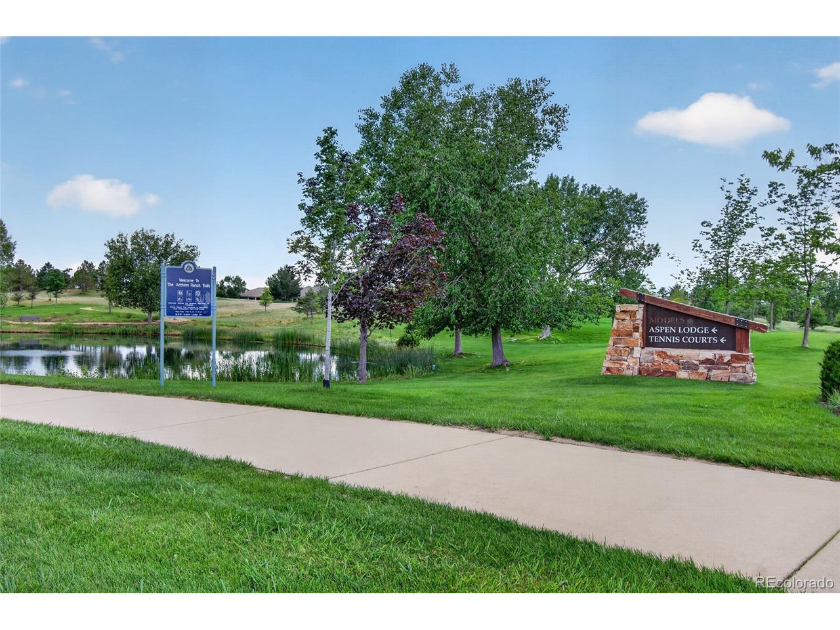
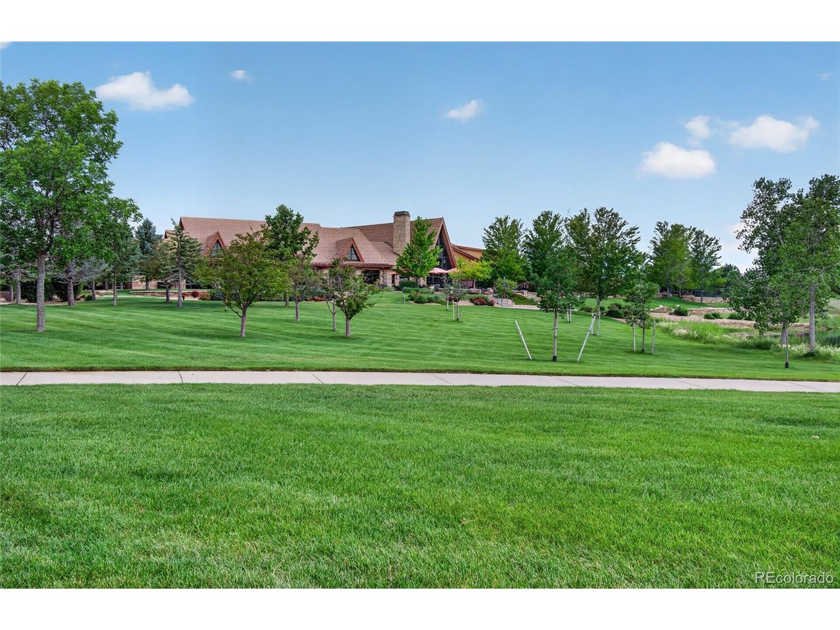
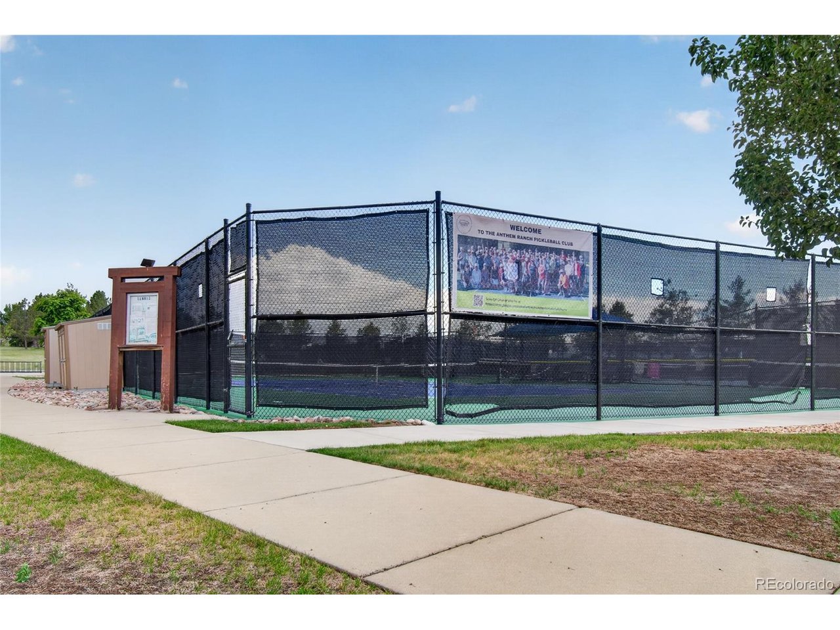
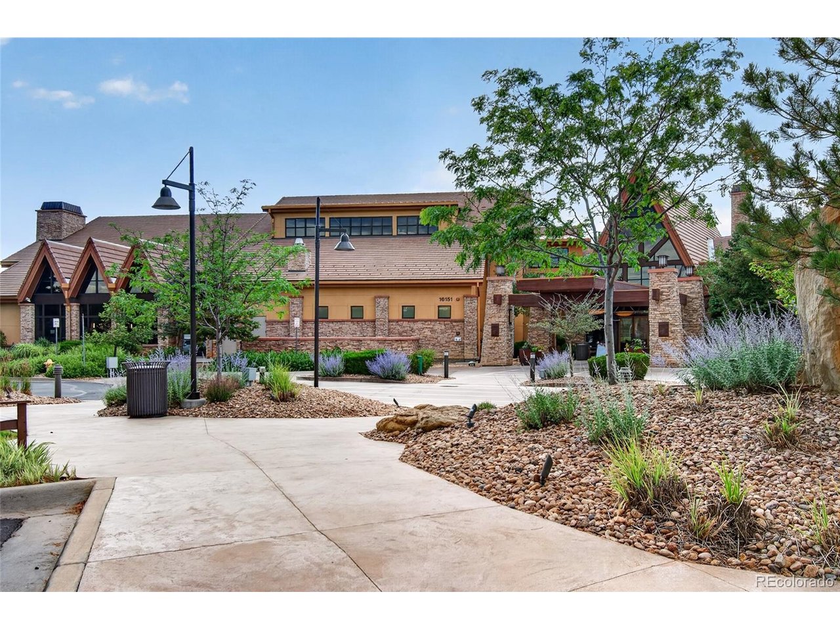
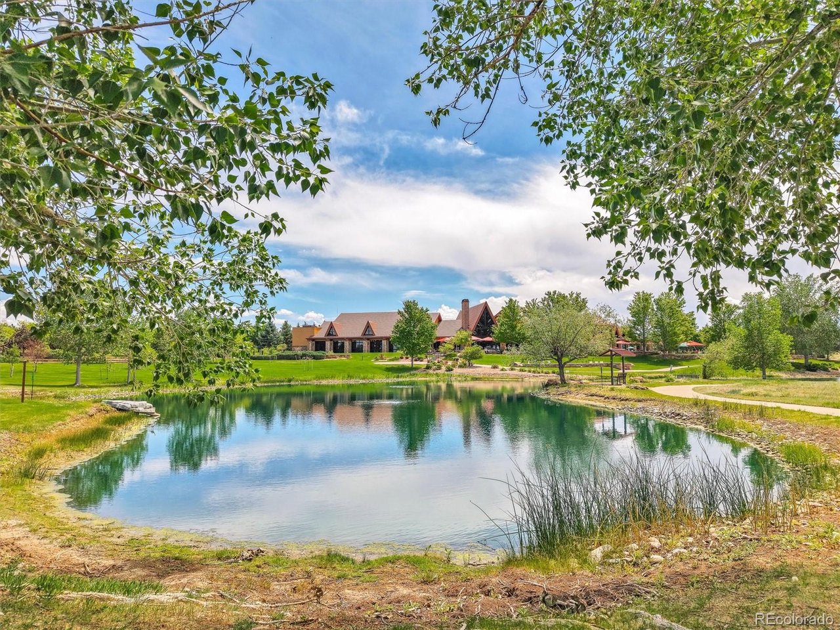
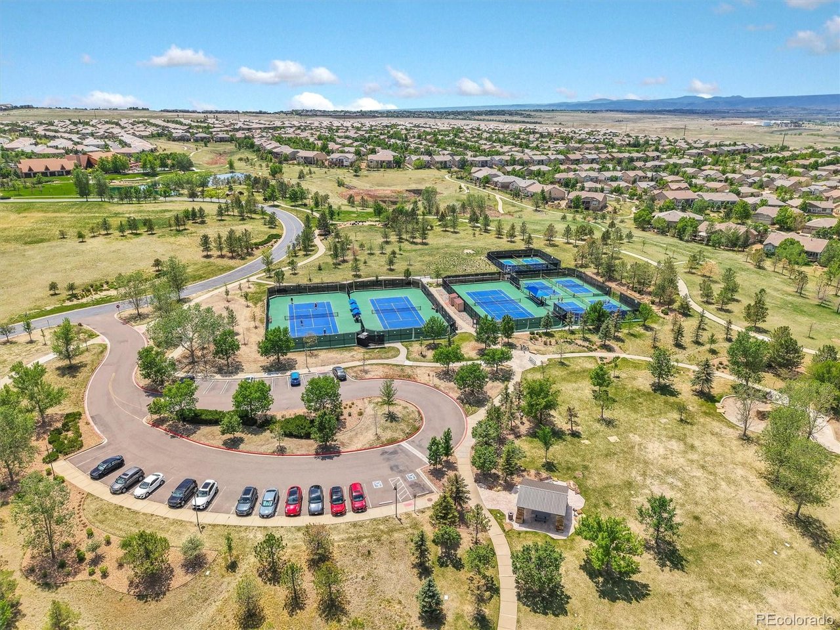
Enjoy resort-style living at Aspen Lodge, the 32,000-square-foot community center featuring indoor and
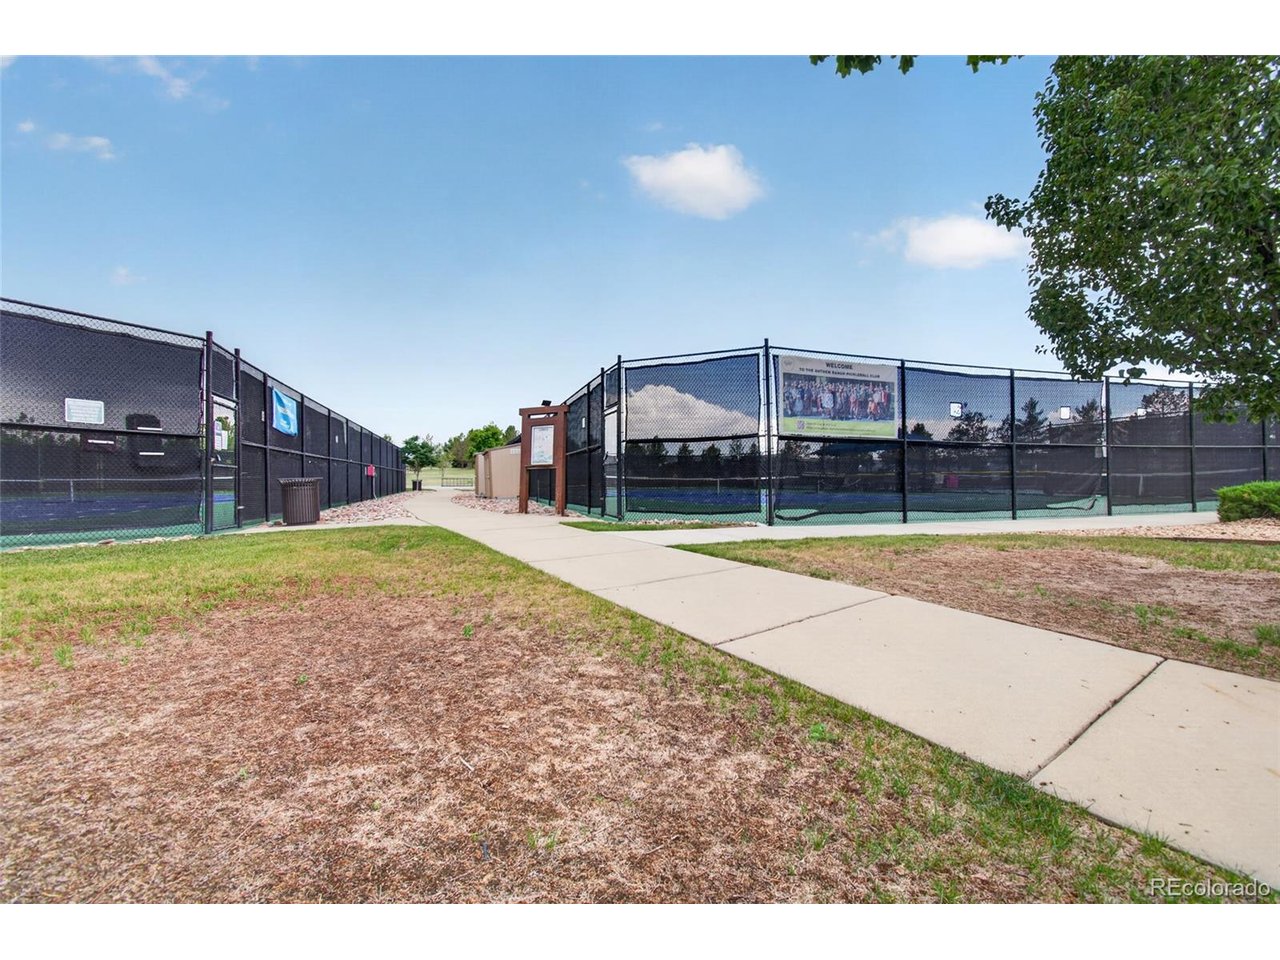
outdoor pools, a state-of-the-art fitness center, tennis and pickleball courts, meeting rooms, and event
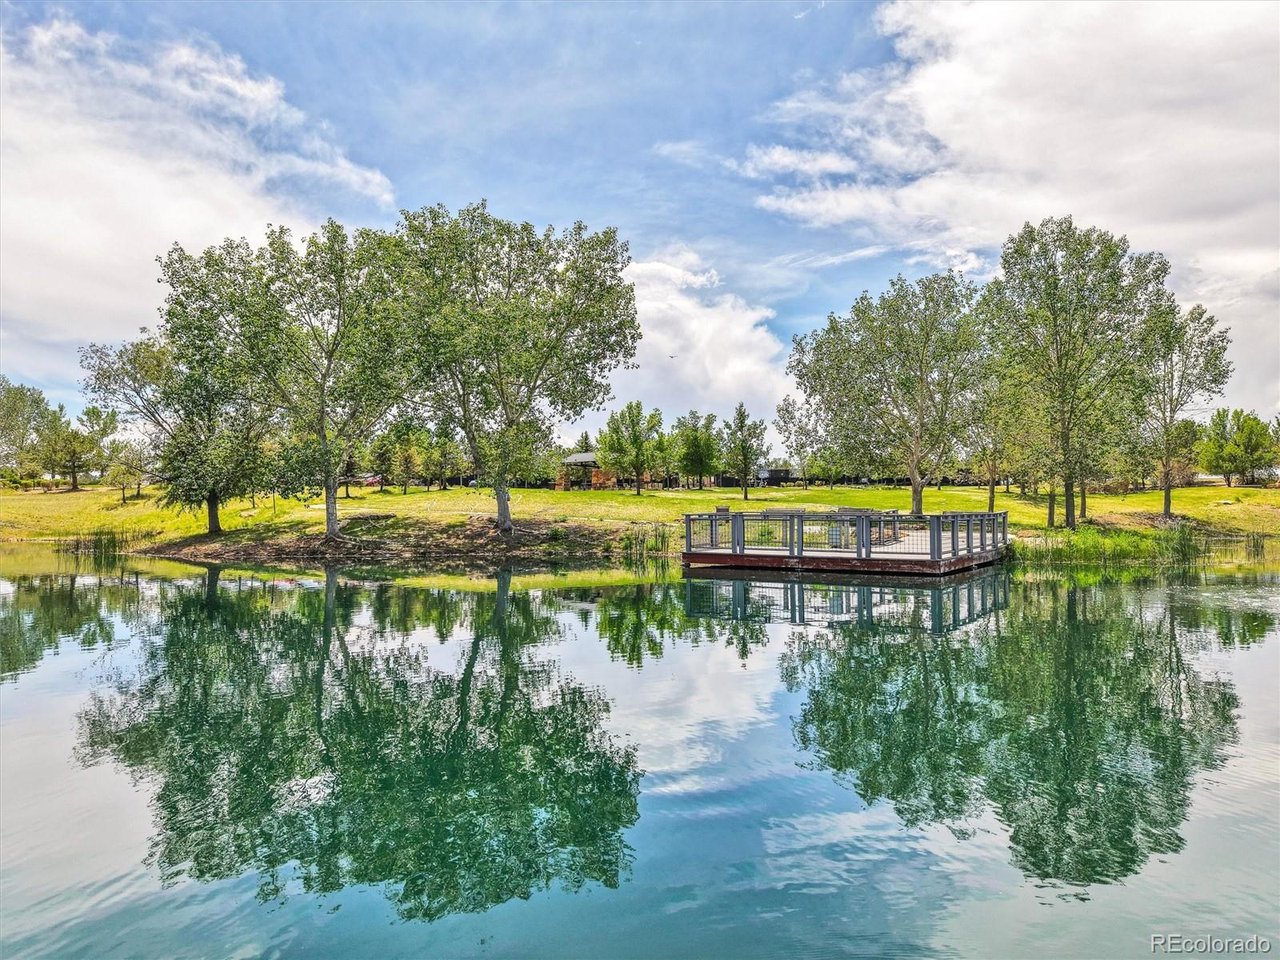
spaces. With more than 130 clubs, year-round classes, over 48 miles of scenic trails, and countless
opportunities to connect with neighbors, Anthem Ranch offers an unmatched active adult lifestyle.
Conveniently located just minutes from Denver, Boulder, DIA, shopping, dining, medical facilities, and
golf, this exceptional home combines luxury, comfort, and spectacular mountain views.

2
beds

2
baths

1,880 Sq.Ft. LIVING AREA

6,969.6 Sq.Ft. lot

Laura Shaffer

Laura Shaffer

Features & Amenities

Interior

  • total bedrooms2
  • Total bathrooms2
  • full bathroom1
  • three quarter bathroom1
  • APPLIANCES Self Cleaning Oven, Dishwasher, Refrigerator, Washer, Dryer, Microwave, Disposal, Fire Alarm
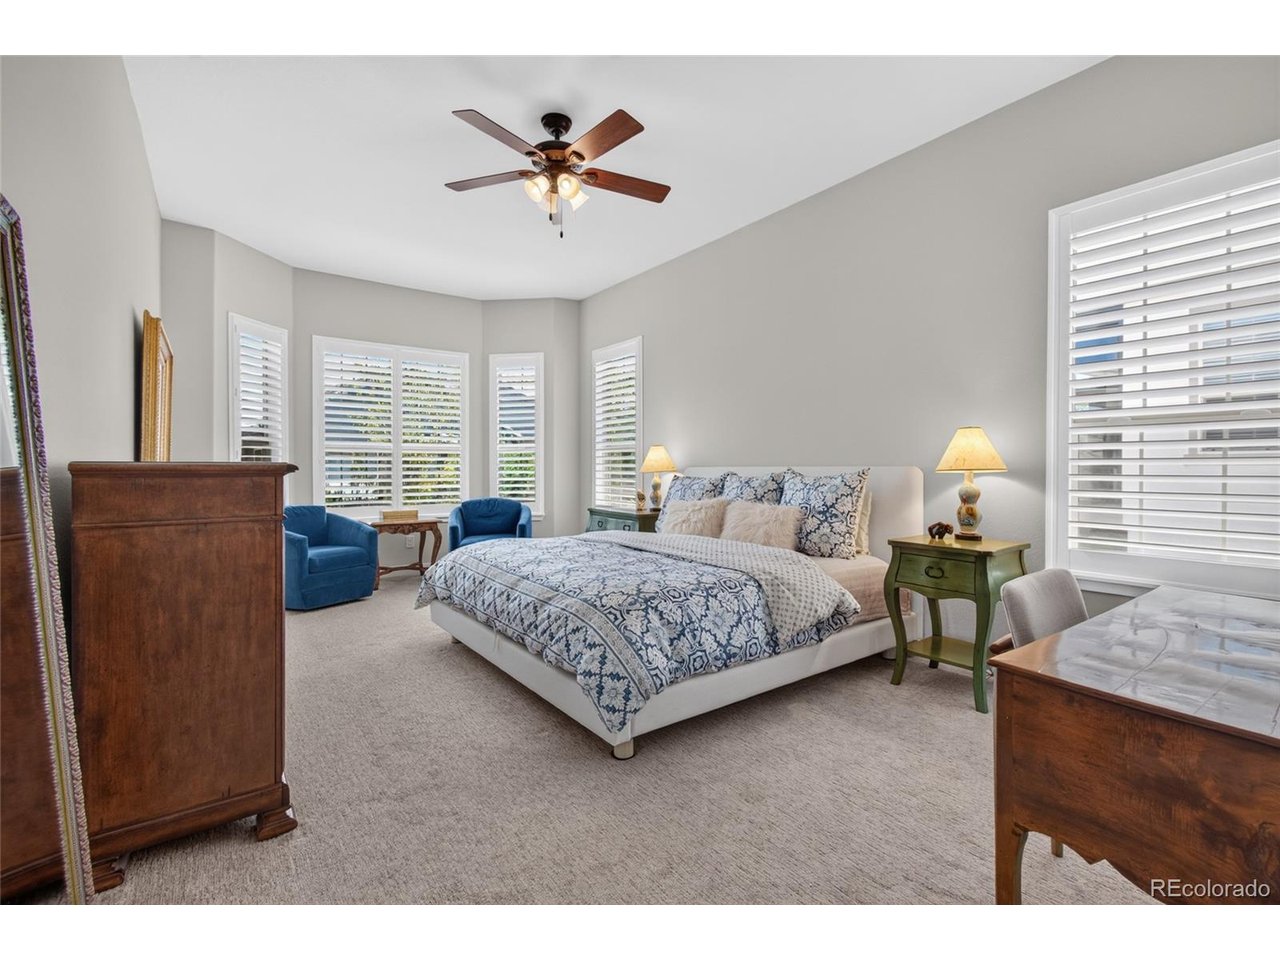
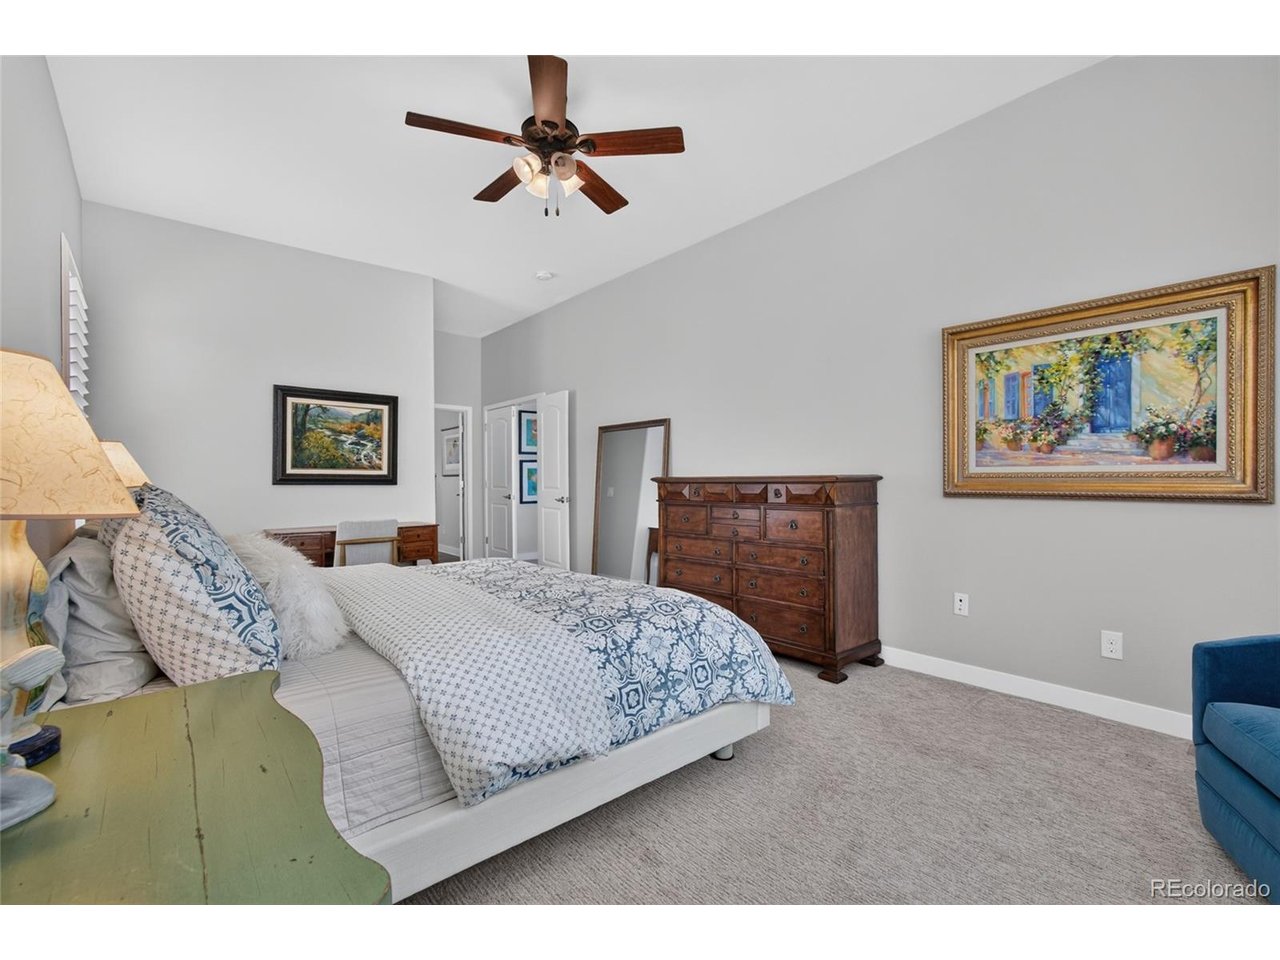
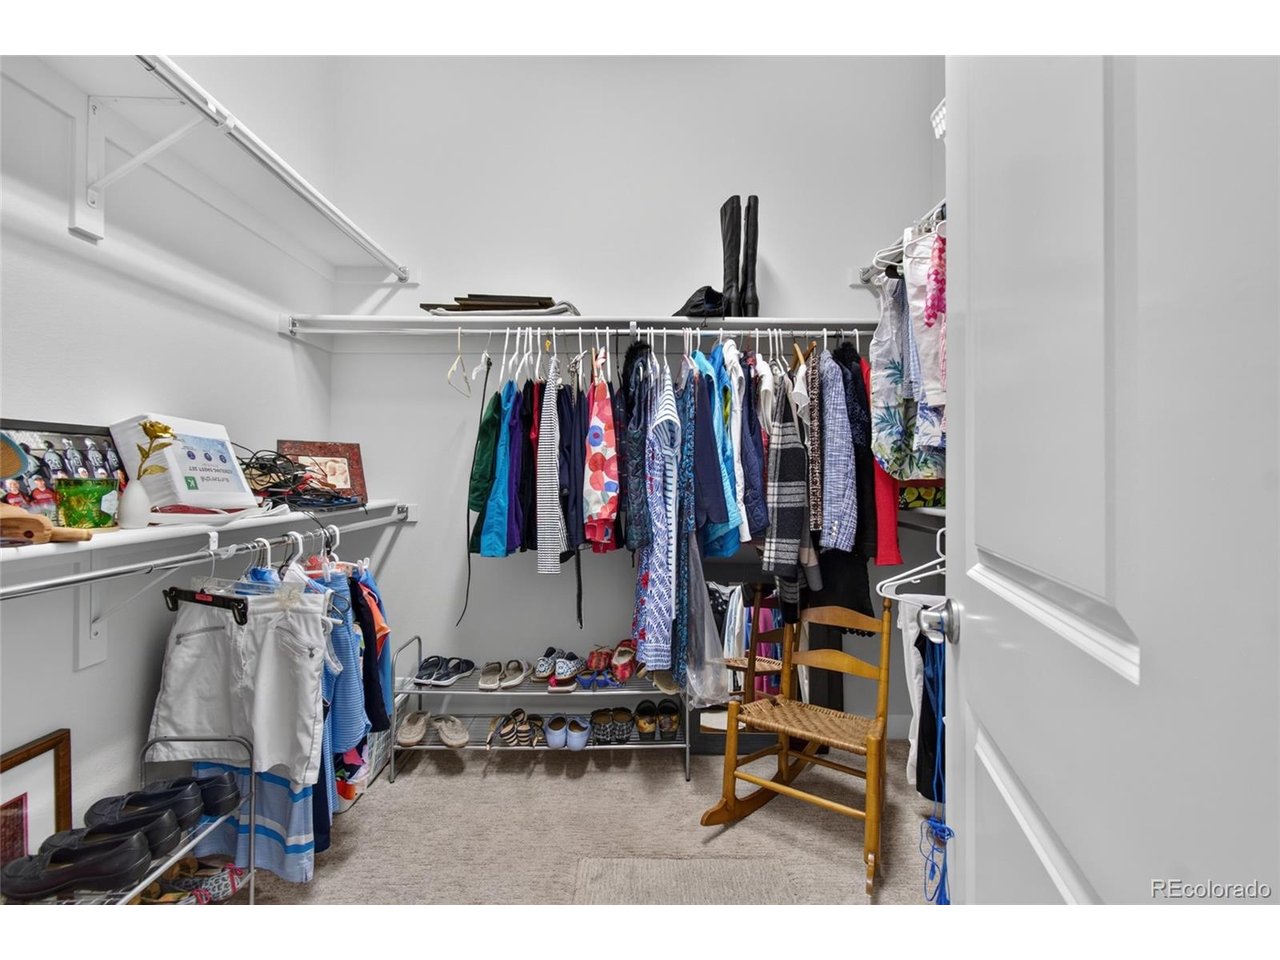
  • other interior Features Eat-in Kitchen, Open Floorplan, Pantry, Bay or Bow Window, Walk-In Closet(s)

Area & Lot

  • Status Sold
  • Date Sold September 4, 2026
  • Living Area1,880 Sq.Ft.
  • Lot Area6,969.6 Sq.Ft.
  • MLS® ID1767208
  • TypeResidential
  • YEAR BUILT2014
  • NeighborhoodBroomfield
  • Architecture StylesContemporary
  • View DescriptionMountain(s)
  • Elementary SchoolThunder Vista
  • Middle SchoolThunder Vista
  • High SchoolLegacy
  • School DistrictAdams CO. Dist 12

Exterior

  • STORIES1
  • Garage Space2.0
  • water SourceCity
  • utilitiesElectricity Available, Cable Available
  • roofTile
  • lot featuresDeciduous Trees, Level, House/Lot Faces NE, Paved, Gutters
  • parkingAttached
  • HEAT TYPEForced Air
  • AIR CONDITIONINGCentral Air, Ceiling Fan(s)
  • sewerPublic Sewer
  • Disability FeaturesLevel Lot, No Stairs
  • other exterior FeaturesSprinkler System

Financial

  • Sales Price$770,000
  • Real Estate Tax $6,276/yr
  • HOA $307/mo
  • Zoning RES
View Virtual Tour

Broomfield

Explore

Work with Us

Working with the E and L Team means having trusted neighbors by your side. We live in Louisville where we work and care deeply about helping you find your place in the communities we love. From our first meeting to closing and beyond, we offer honest guidance and genuine commitment to your goals.

Follow Me on Instagram