Leave a Message

Thank you for your message. We will be in touch with you shortly.

1806 Jules Ln
1806 Jules Ln
1806 Jules Ln
1806 Jules Ln
1806 Jules Ln
1806 Jules Ln
1806 Jules Ln
1806 Jules Ln
1806 Jules Ln
1806 Jules Ln
1806 Jules Ln
1806 Jules Ln
1806 Jules Ln
1806 Jules Ln
1806 Jules Ln
1806 Jules Ln
1806 Jules Ln
1806 Jules Ln
1806 Jules Ln
1806 Jules Ln
1806 Jules Ln
1806 Jules Ln
1806 Jules Ln
1806 Jules Ln
1806 Jules Ln
1806 Jules Ln
1806 Jules Ln
1806 Jules Ln
1806 Jules Ln
1806 Jules Ln
1806 Jules Ln
1806 Jules Ln
1806 Jules Ln
1806 Jules Ln
SEE ALL PHOTOS
1806 Jules Ln
1806 Jules Ln
1806 Jules Ln
1806 Jules Ln
1806 Jules Ln
1806 Jules Ln
1806 Jules Ln
1806 Jules Ln
1806 Jules Ln
1806 Jules Ln
1806 Jules Ln
1806 Jules Ln
1806 Jules Ln
1806 Jules Ln
1806 Jules Ln
1806 Jules Ln
1806 Jules Ln
1806 Jules Ln
1806 Jules Ln
1806 Jules Ln
1806 Jules Ln
1806 Jules Ln
1806 Jules Ln
1806 Jules Ln
1806 Jules Ln
1806 Jules Ln
1806 Jules Ln
1806 Jules Ln
1806 Jules Ln
1806 Jules Ln
1806 Jules Ln
1806 Jules Ln
1806 Jules Ln
1806 Jules Ln
Courtesy of , E and L Team Listing Contact: 7203005680 
Coming Soon

1806 Jules Ln

1806 Jules Ln, Louisville, CO 80027

$799,000
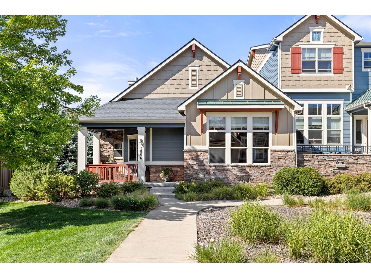
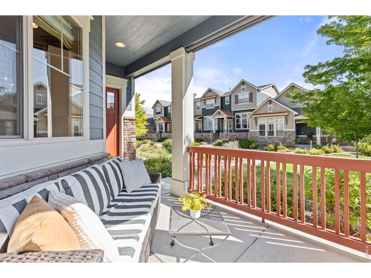
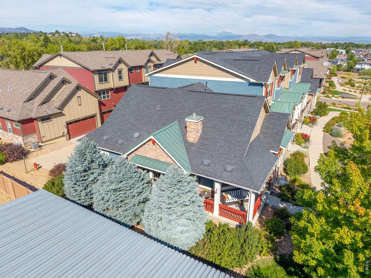
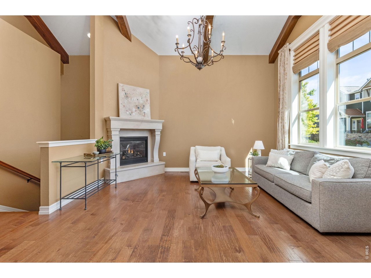
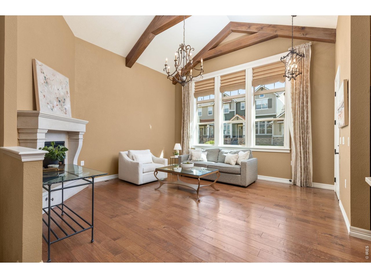
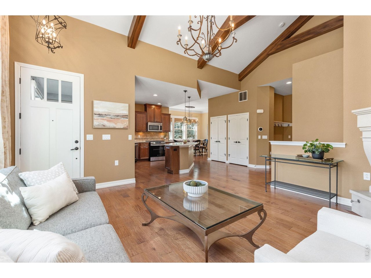
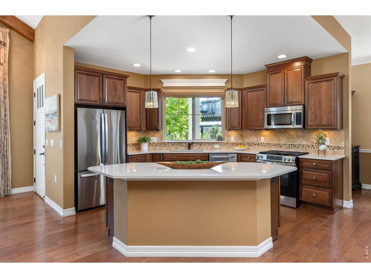
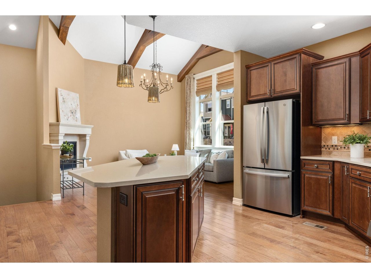
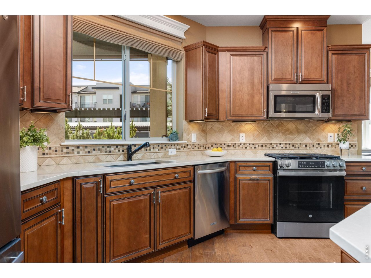
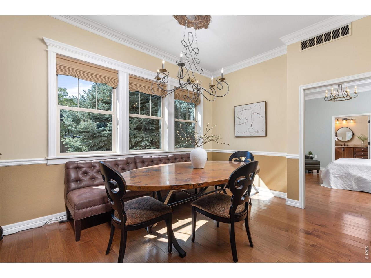
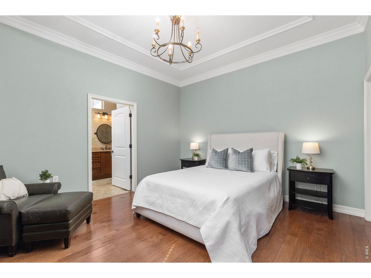
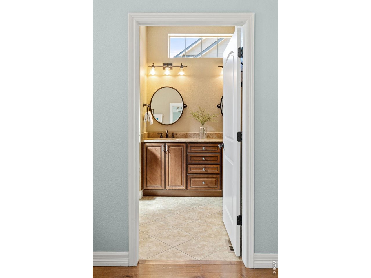
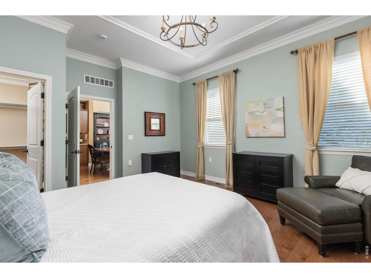
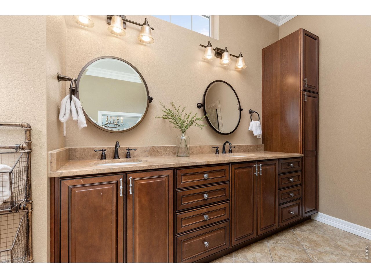
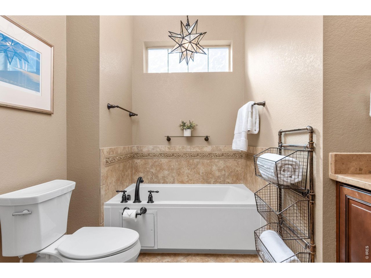
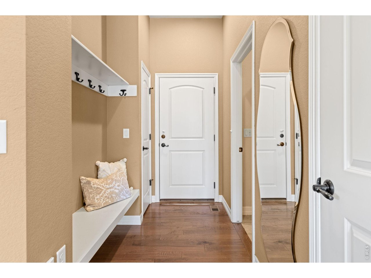
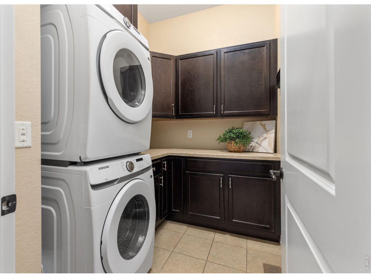
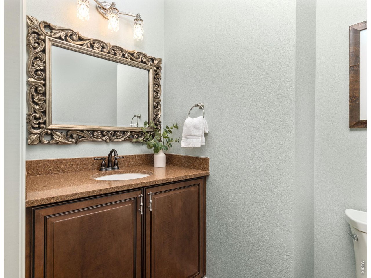
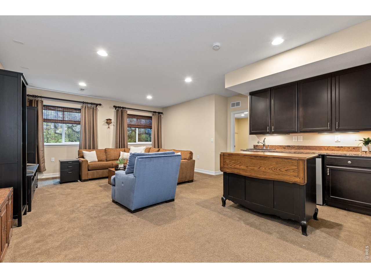
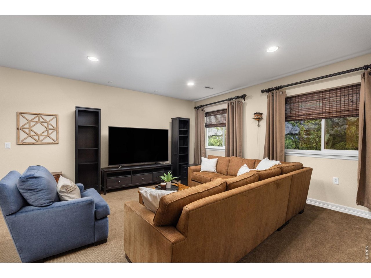
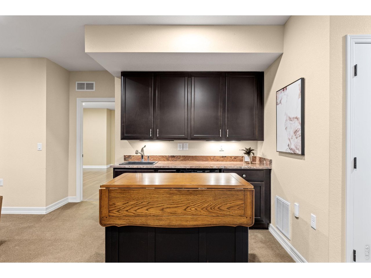
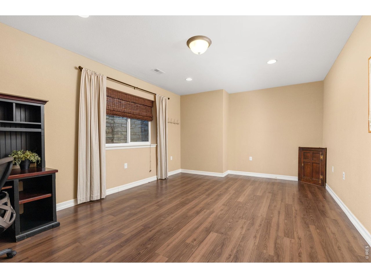
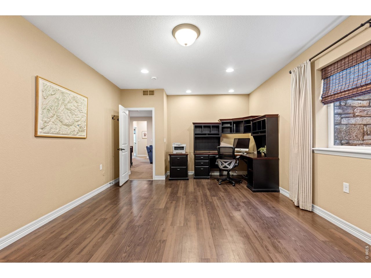
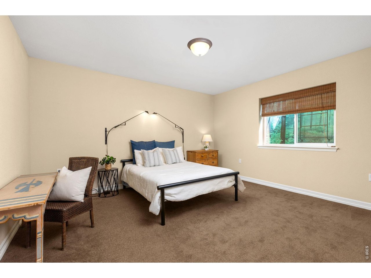
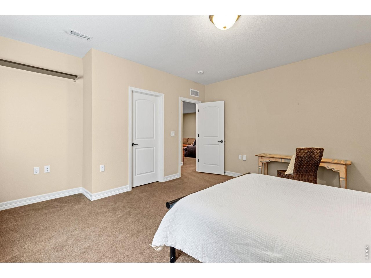
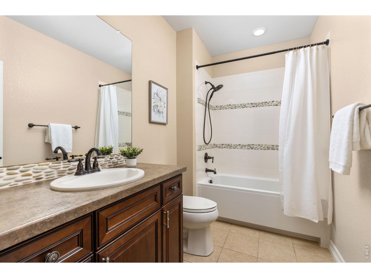
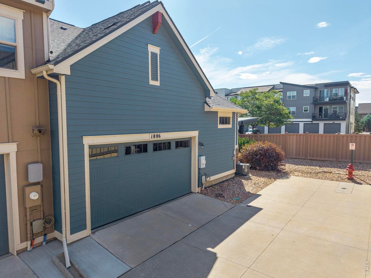
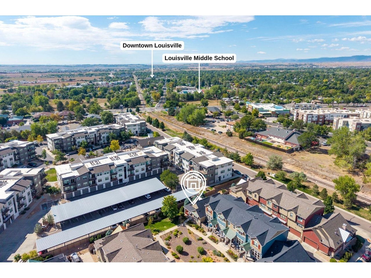
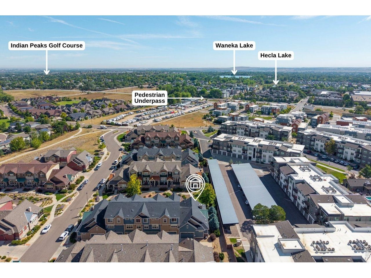
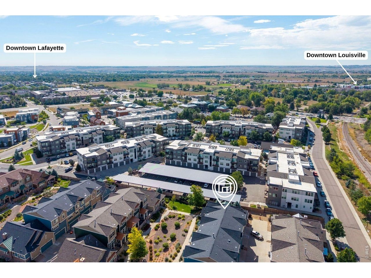
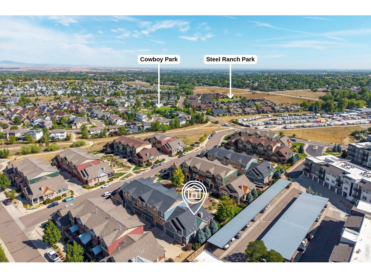
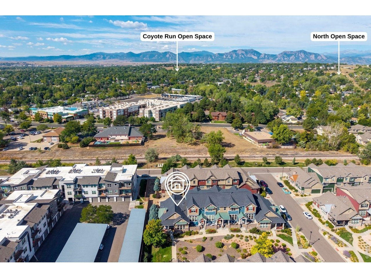
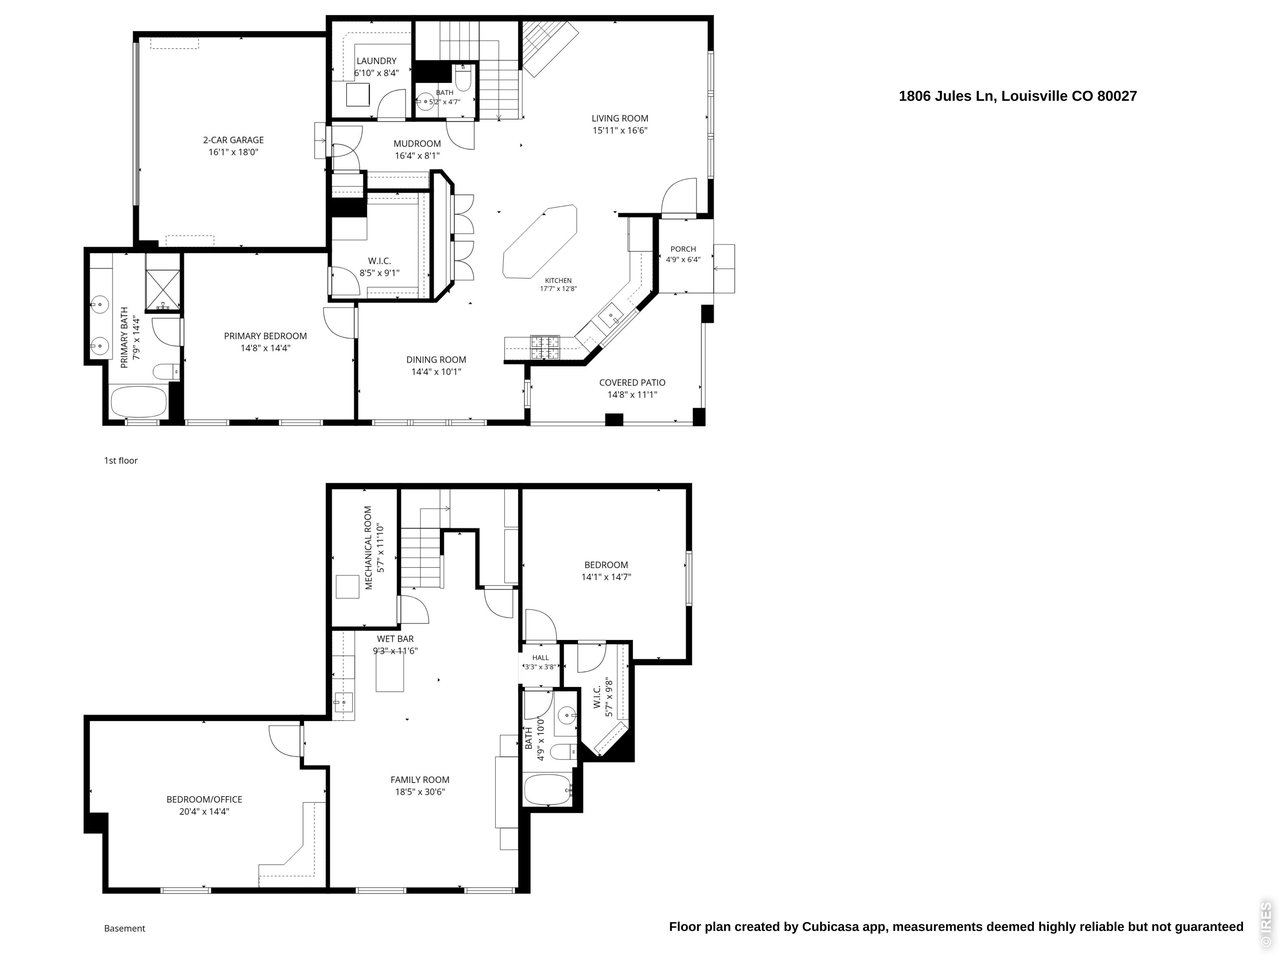
This spacious end-unit townhome combines low-maintenance living with a flexible floor plan and the convenience of a main-level primary suite. The open living and dining areas flow into a well-appointed kitchen featuring quartz countertops, a generous island, and direct access to a large covered front porch with plenty of room for outdoor dining and entertaining. The primary suite offers a private retreat with a walk-in closet and five-piece bath, while the main-level laundry room, mudroom, powder bath, and attached two-car garage make everyday living easy. Downstairs, a generous family room with a wet bar provides an inviting place to relax or gather. Two additional bedrooms, including one that works well as a home office, and a full bath complete the lower level. Located in Louisville's Steel Ranch neighborhood, the home offers nearby trails and convenient access to Downtown Louisville, local parks, shopping, dining, Lafayette and Boulder.

3
beds

3
baths

2,608 Sq.Ft. LIVING AREA

2,613.6 Sq.Ft. lot

Melissa Murray

Melissa Murray

Elizabeth Ryterski

Elizabeth Ryterski

Features & Amenities

Interior

  • total bedrooms3
  • Total bathrooms3
  • full bathrooms2
  • half bathroom1
  • Flooring Wood
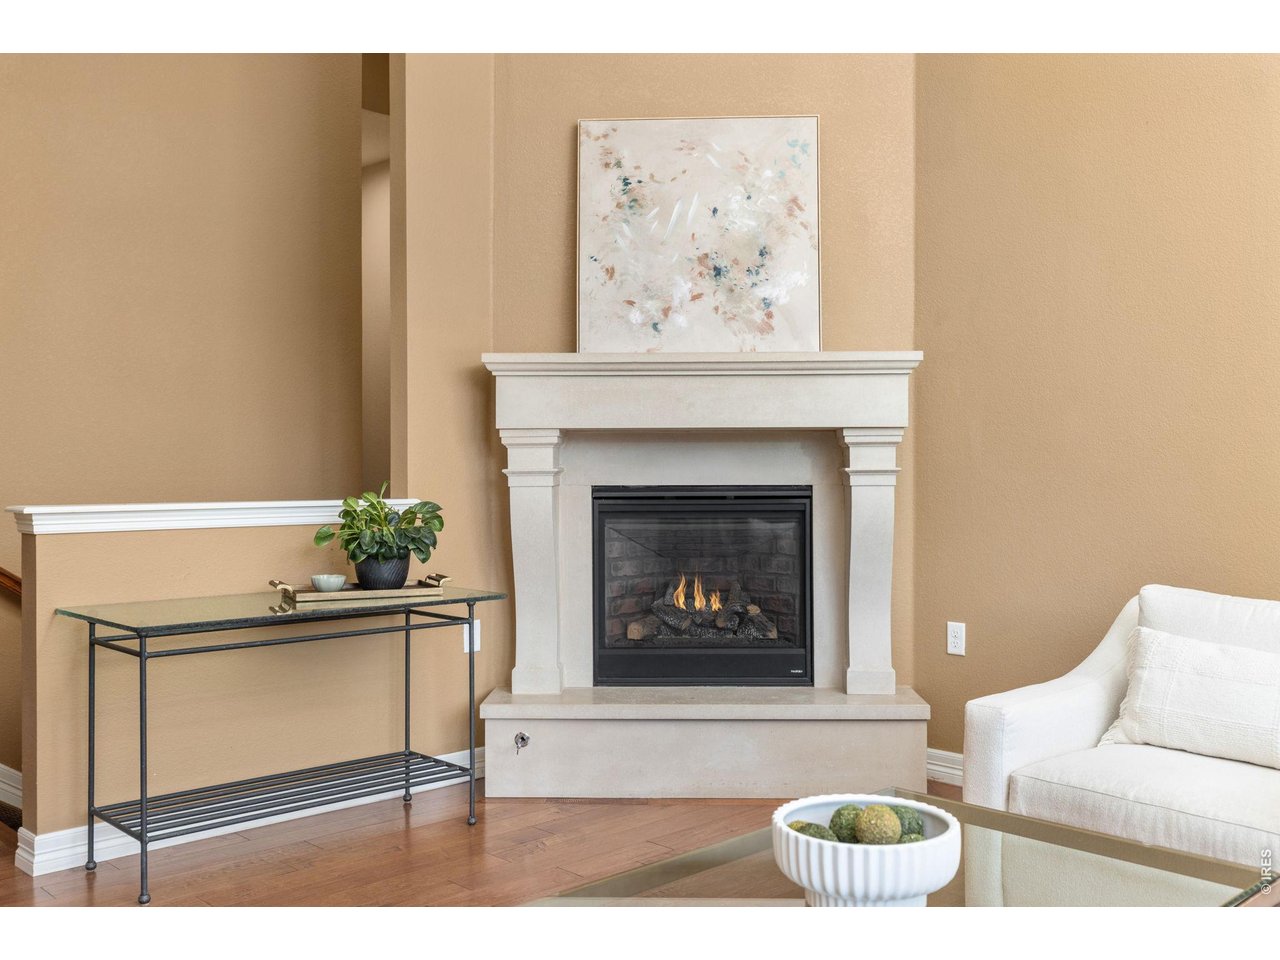
  • Fireplace Gas, Living Room
  • APPLIANCES Gas Range, Dishwasher, Refrigerator, Bar Fridge, Washer, Dryer, Microwave, Some Furniture
  • other interior Features Eat-in Kitchen, Separate Dining Room, Cathedral Ceiling(s), Open Floorplan, Pantry, Walk-In Closet(s), Wet Bar, Washer/Dryer Hookup, Kitchen Island, High Ceilings, Beamed Ceilings

Area & Lot

  • Status Coming Soon
  • Living Area2,608 Sq.Ft.
  • Lot Area2,613.6 Sq.Ft.
  • MLS® ID1067617
  • TypeTownhouse
  • YEAR BUILT2014
  • NeighborhoodLouisville
  • Elementary SchoolLouisville
  • Middle SchoolLouisville
  • High SchoolMonarch
  • School DistrictBoulder Valley Dist RE2

Exterior

  • STORIES1
  • Garage Space2.0
  • water SourceCity
  • utilitiesNatural Gas Available, Electricity Available
  • roofComposition
  • lot featuresCorner Lot
  • parkingAttached
  • HEAT TYPEForced Air, Humidity Control
  • AIR CONDITIONINGCentral Air
  • sewerPublic Sewer
  • Disability FeaturesLevel Lot, Level Drive, Main Floor Bath, Main Level Bedroom, Stall Shower, Main Level Laundry

Financial

  • Sales Price$799,000
  • Real Estate Tax $6,773/yr
  • HOA $450/mo
  • Zoning Townhome
View Virtual Tour

Mortgage Calculator

Estimate your monthly mortgage payment, including the principal and interest, property taxes, and HOA. Adjust the values to generate a more accurate rate.

All estimates are provided for informational purposes only. Actual amounts may vary.
$0,000 Your Payment 20 15 65
$0,000 Your Payment

Louisville

Explore

Work with Us

Working with the E and L Team means having trusted neighbors by your side. We live in Louisville where we work and care deeply about helping you find your place in the communities we love. From our first meeting to closing and beyond, we offer honest guidance and genuine commitment to your goals.

Follow Me on Instagram