Leave a Message

Thank you for your message. We will be in touch with you shortly.

1915 Centennial Dr
1915 Centennial Dr
1915 Centennial Dr
1915 Centennial Dr
1915 Centennial Dr
1915 Centennial Dr
1915 Centennial Dr
1915 Centennial Dr
1915 Centennial Dr
1915 Centennial Dr
1915 Centennial Dr
1915 Centennial Dr
1915 Centennial Dr
1915 Centennial Dr
1915 Centennial Dr
1915 Centennial Dr
1915 Centennial Dr
1915 Centennial Dr
1915 Centennial Dr
1915 Centennial Dr
1915 Centennial Dr
1915 Centennial Dr
1915 Centennial Dr
1915 Centennial Dr
1915 Centennial Dr
1915 Centennial Dr
1915 Centennial Dr
1915 Centennial Dr
1915 Centennial Dr
1915 Centennial Dr
1915 Centennial Dr
1915 Centennial Dr
1915 Centennial Dr
1915 Centennial Dr
1915 Centennial Dr
1915 Centennial Dr
1915 Centennial Dr
1915 Centennial Dr
SEE ALL PHOTOS
1915 Centennial Dr
1915 Centennial Dr
1915 Centennial Dr
1915 Centennial Dr
1915 Centennial Dr
1915 Centennial Dr
1915 Centennial Dr
1915 Centennial Dr
1915 Centennial Dr
1915 Centennial Dr
1915 Centennial Dr
1915 Centennial Dr
1915 Centennial Dr
1915 Centennial Dr
1915 Centennial Dr
1915 Centennial Dr
1915 Centennial Dr
1915 Centennial Dr
1915 Centennial Dr
1915 Centennial Dr
1915 Centennial Dr
1915 Centennial Dr
1915 Centennial Dr
1915 Centennial Dr
1915 Centennial Dr
1915 Centennial Dr
1915 Centennial Dr
1915 Centennial Dr
1915 Centennial Dr
1915 Centennial Dr
1915 Centennial Dr
1915 Centennial Dr
1915 Centennial Dr
1915 Centennial Dr
1915 Centennial Dr
1915 Centennial Dr
1915 Centennial Dr
1915 Centennial Dr
Courtesy of RE/MAX Elevate, E and L Team Listing Contact: 7203005680 
Sold

1915 Centennial Dr

1915 Centennial Dr, Louisville, CO 80027

$330,000
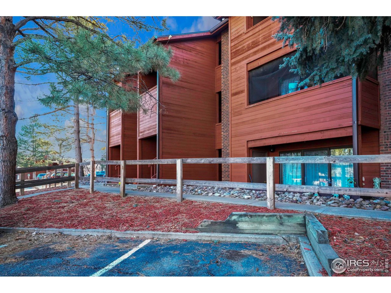
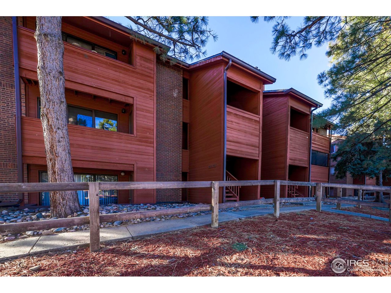
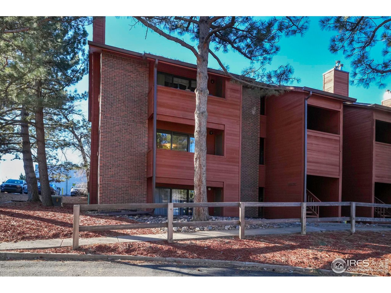
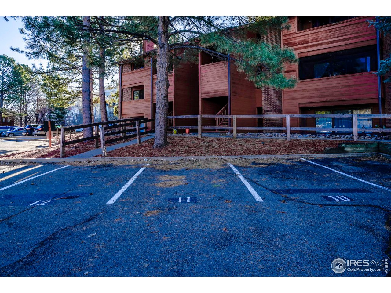
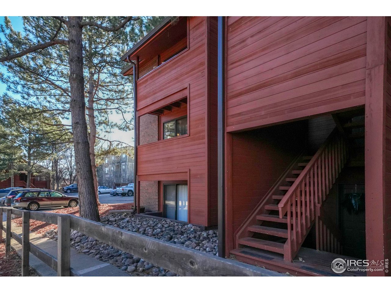
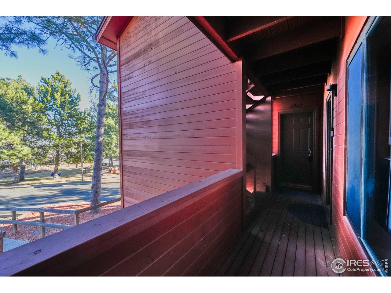
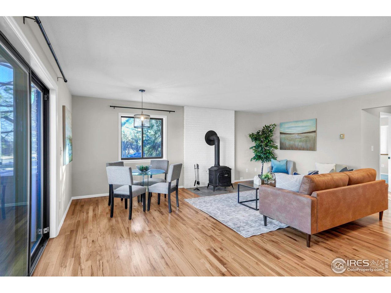
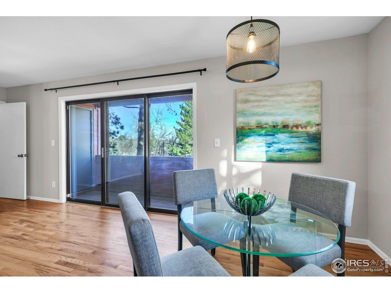
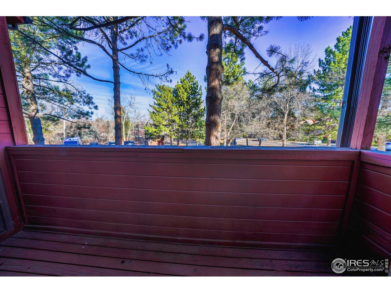
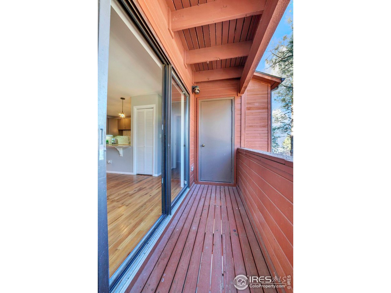
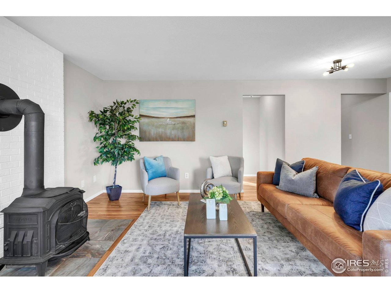
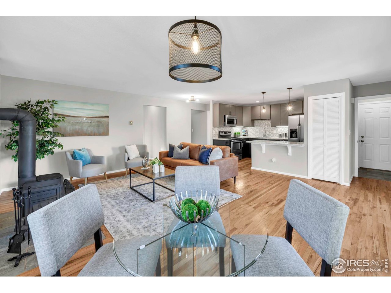
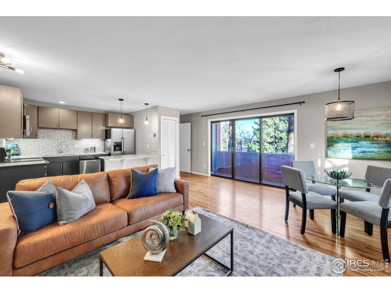
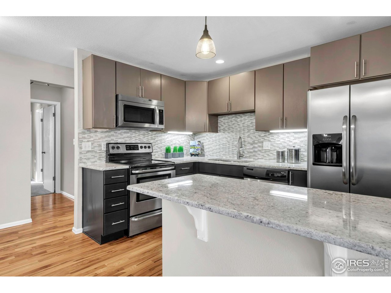
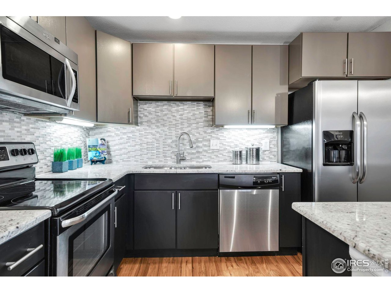

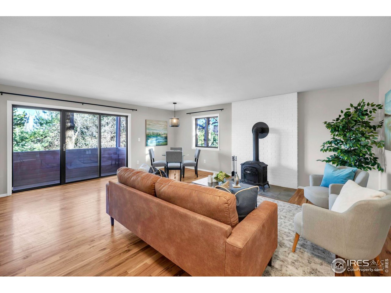
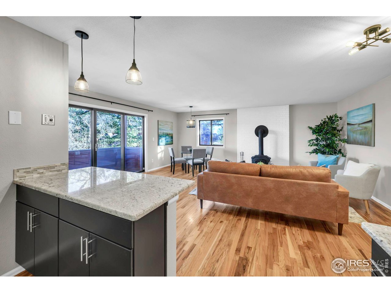
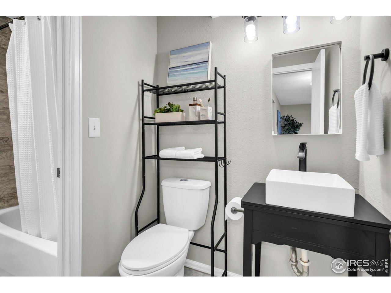
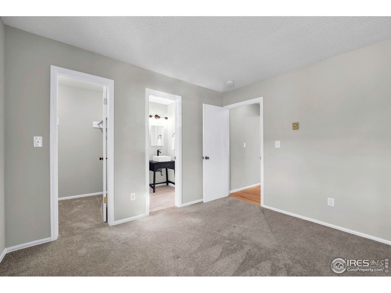
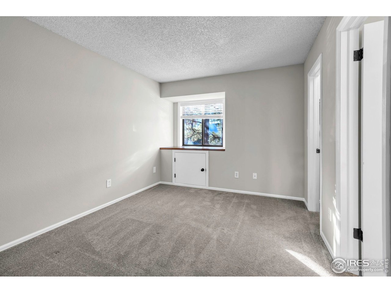
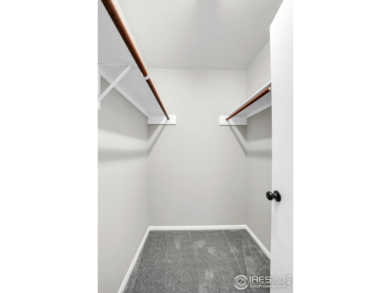
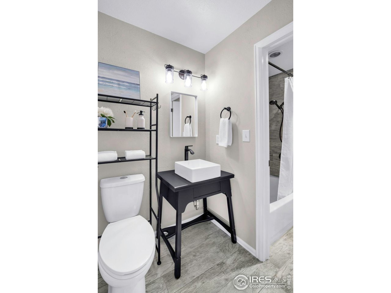
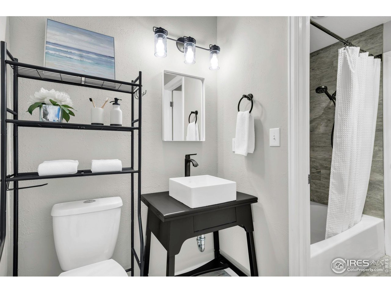
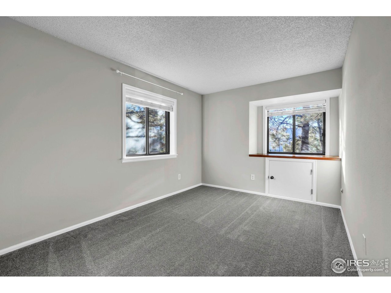
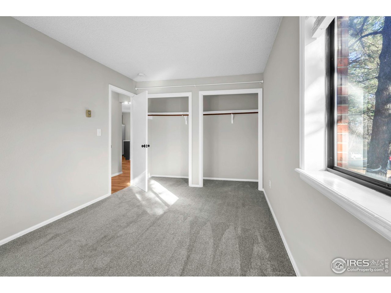
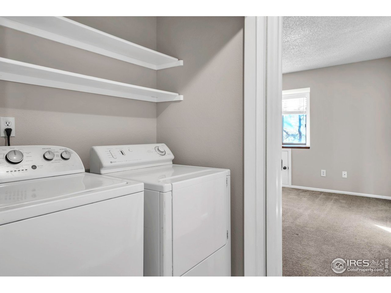
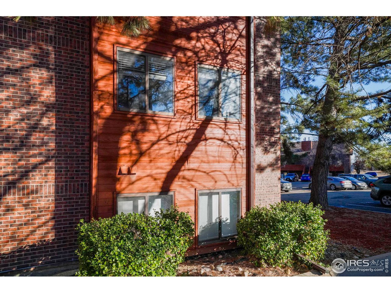
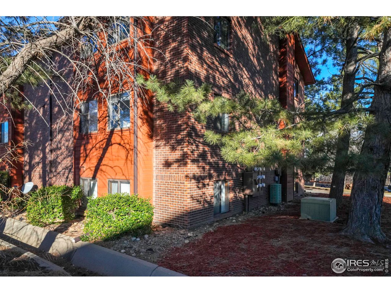
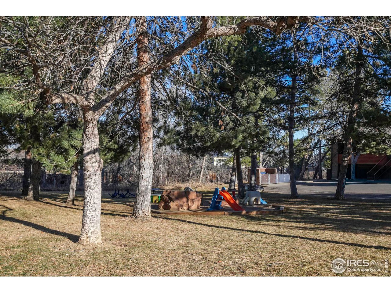

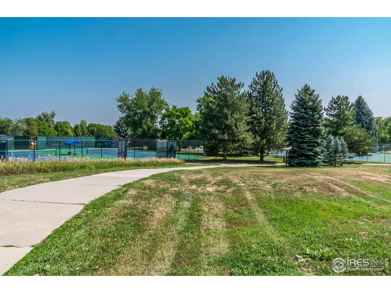

Tucked into a quiet, wooded setting, this 2-bedroom, 2-bath condo offers a prime Louisville location near trails and Downtown Louisville. A functional mudroom-style entry provides a convenient drop zone before opening into the main living space, featuring hardwood floors and a cozy wood-burning stove. The open layout connects the living, dining, and kitchen areas and includes in-unit laundry, a private balcony with adjacent storage, and a new water heater. Well-separated bedrooms provide privacy. The primary bedroom features a walk-in closet and direct access to a full bath, while a powder bathroom serves guests. An assigned parking space directly outside the unit adds everyday ease. This well-maintained, pet-friendly community offers plenty of guest parking and the perfect blend of walkability, privacy, and low-maintenance living.

2
beds

2
baths

1,106 Sq.Ft. LIVING AREA

Elizabeth Ryterski

Elizabeth Ryterski

Features & Amenities

Interior

  • total bedrooms2
  • Total bathrooms2
  • full bathroom1
  • half bathroom1
  • Flooring Wood
  • Fireplace Living Room
  • APPLIANCES Electric Range, Dishwasher, Refrigerator, Washer, Dryer, Microwave
  • other interior Features Open Floorplan, Walk-In Closet(s), Jack Jill Bathroom

Area & Lot

  • Status Sold
  • Date Sold June 15, 2026
  • Living Area1,106 Sq.Ft.
  • MLS® ID1050972
  • TypeCondo
  • YEAR BUILT1982
  • NeighborhoodLouisville
  • Elementary SchoolCoal Creek
  • Middle SchoolLouisville
  • High SchoolMonarch
  • School DistrictBoulder Valley Dist RE2

Exterior

  • STORIES1
  • water SourceCity
  • utilitiesNatural Gas Available, Electricity Available
  • roofComposition
  • lot featuresWooded
  • parkingReserved
  • HEAT TYPERadiant
  • sewerPublic Sewer
  • other exterior FeaturesBalcony

Financial

  • Sales Price$330,000
  • Real Estate Tax $2,646/yr
  • HOA $310/mo
  • Zoning RES
View Virtual Tour

Louisville

Explore

Work with Us

Working with the E and L Team means having trusted neighbors by your side. We live in Louisville where we work and care deeply about helping you find your place in the communities we love. From our first meeting to closing and beyond, we offer honest guidance and genuine commitment to your goals.

Follow Me on Instagram