
Leave a Message

Thank you for your message. We will be in touch with you shortly.

295 Gray Jay Ct
295 Gray Jay Ct
295 Gray Jay Ct
295 Gray Jay Ct
295 Gray Jay Ct
295 Gray Jay Ct
295 Gray Jay Ct
295 Gray Jay Ct
295 Gray Jay Ct
295 Gray Jay Ct
295 Gray Jay Ct
295 Gray Jay Ct
295 Gray Jay Ct
295 Gray Jay Ct
295 Gray Jay Ct
295 Gray Jay Ct
295 Gray Jay Ct
295 Gray Jay Ct
295 Gray Jay Ct
295 Gray Jay Ct
295 Gray Jay Ct
295 Gray Jay Ct
295 Gray Jay Ct
295 Gray Jay Ct
295 Gray Jay Ct
295 Gray Jay Ct
295 Gray Jay Ct
295 Gray Jay Ct
295 Gray Jay Ct
295 Gray Jay Ct
295 Gray Jay Ct
295 Gray Jay Ct
295 Gray Jay Ct
295 Gray Jay Ct
295 Gray Jay Ct
295 Gray Jay Ct
295 Gray Jay Ct
295 Gray Jay Ct
295 Gray Jay Ct
295 Gray Jay Ct
295 Gray Jay Ct
295 Gray Jay Ct
295 Gray Jay Ct
295 Gray Jay Ct
295 Gray Jay Ct
SEE ALL PHOTOS
295 Gray Jay Ct
295 Gray Jay Ct
295 Gray Jay Ct
295 Gray Jay Ct
295 Gray Jay Ct
295 Gray Jay Ct
295 Gray Jay Ct
295 Gray Jay Ct
295 Gray Jay Ct
295 Gray Jay Ct
295 Gray Jay Ct
295 Gray Jay Ct
295 Gray Jay Ct
295 Gray Jay Ct
295 Gray Jay Ct
295 Gray Jay Ct
295 Gray Jay Ct
295 Gray Jay Ct
295 Gray Jay Ct
295 Gray Jay Ct
295 Gray Jay Ct
295 Gray Jay Ct
295 Gray Jay Ct
295 Gray Jay Ct
295 Gray Jay Ct
295 Gray Jay Ct
295 Gray Jay Ct
295 Gray Jay Ct
295 Gray Jay Ct
295 Gray Jay Ct
295 Gray Jay Ct
295 Gray Jay Ct
295 Gray Jay Ct
295 Gray Jay Ct
295 Gray Jay Ct
295 Gray Jay Ct
295 Gray Jay Ct
295 Gray Jay Ct
295 Gray Jay Ct
295 Gray Jay Ct
295 Gray Jay Ct
295 Gray Jay Ct
295 Gray Jay Ct
295 Gray Jay Ct
295 Gray Jay Ct
Courtesy of RE/MAX Elevate, E and L Team Listing Contact: 7203005680 
For Sale

295 Gray Jay Ct

295 Gray Jay Ct, Berthoud, CO 80513

$450,000
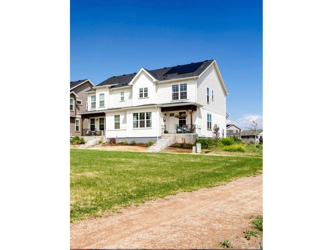
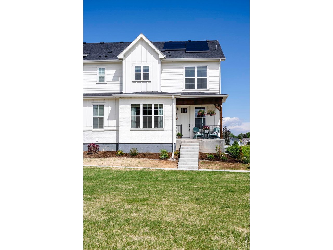
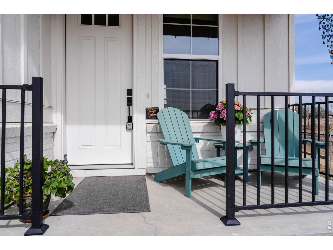
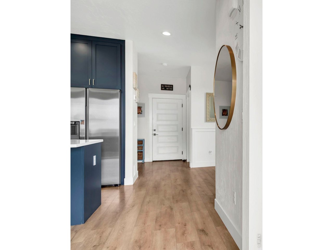
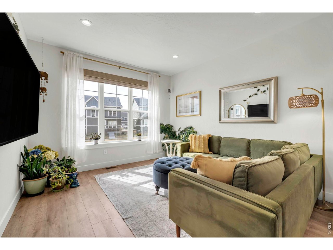
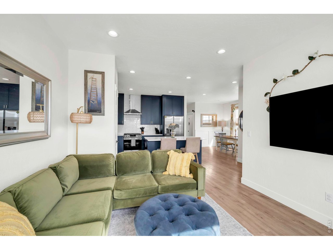
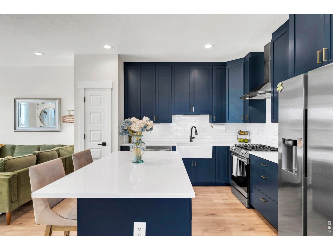
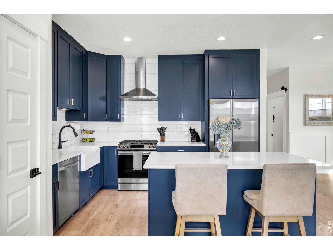
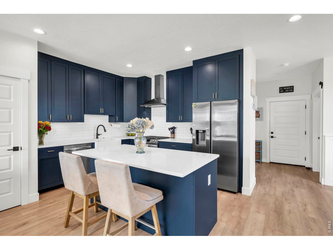
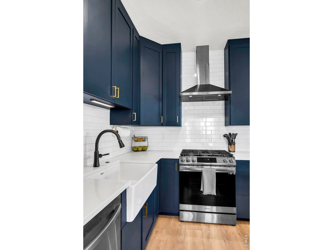
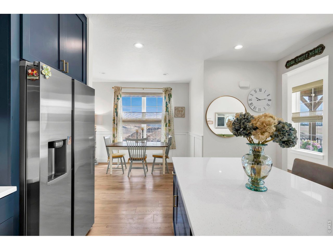
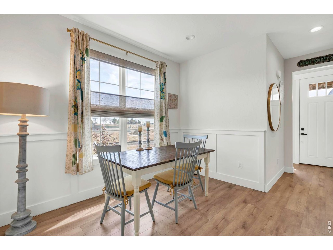
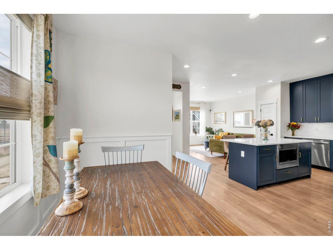
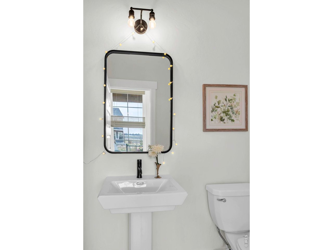
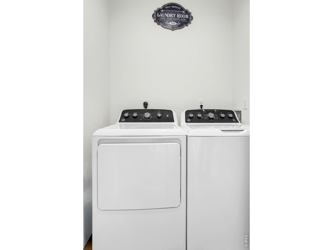
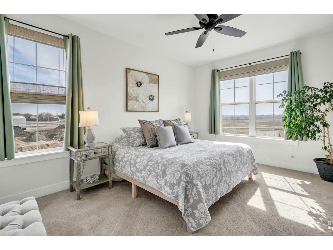
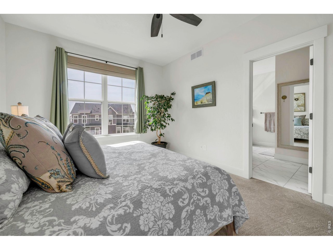
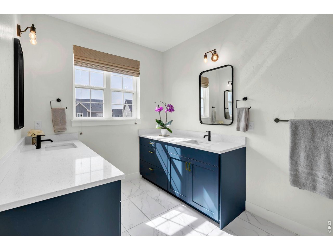
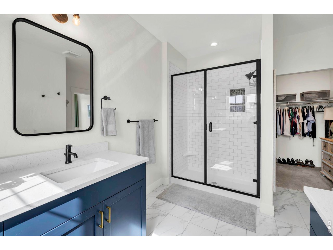
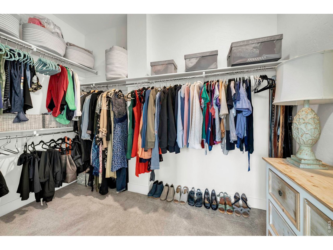
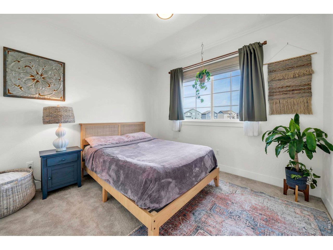
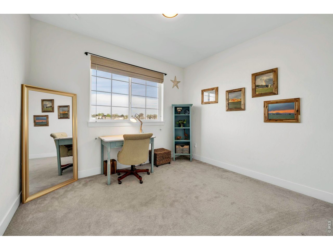
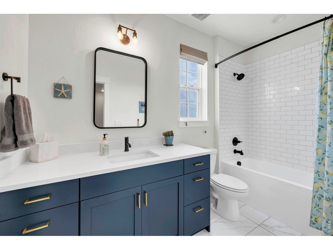
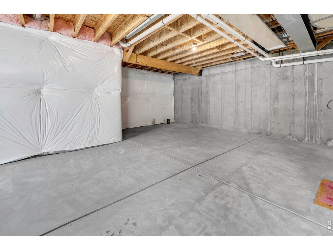
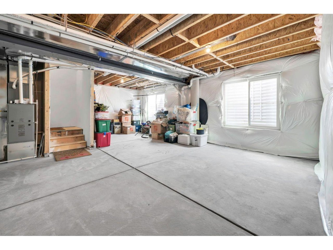
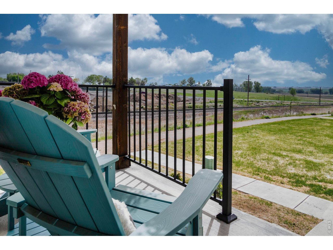
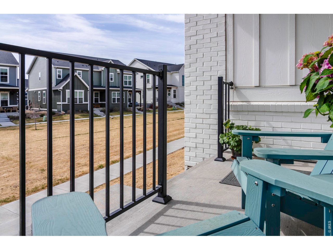
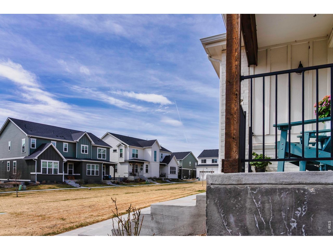
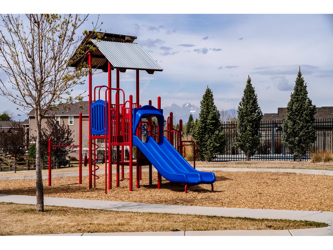
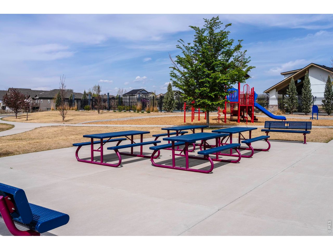
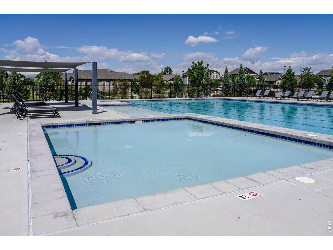
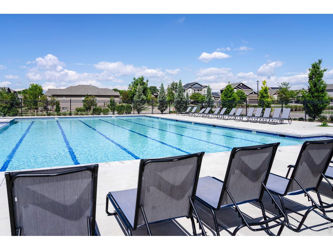
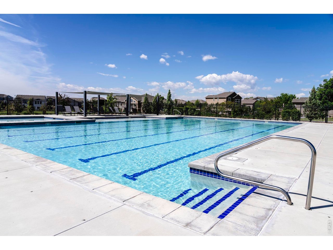
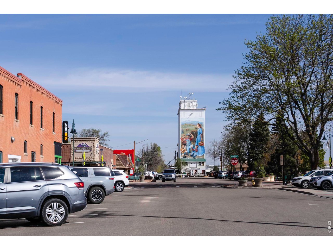
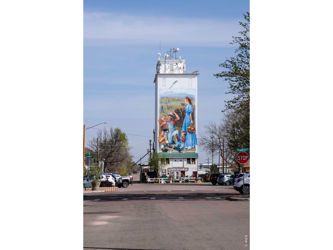
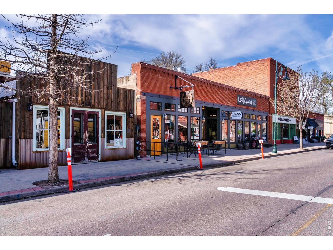
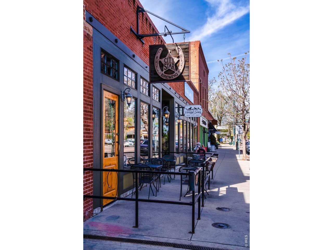
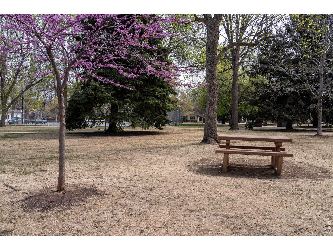
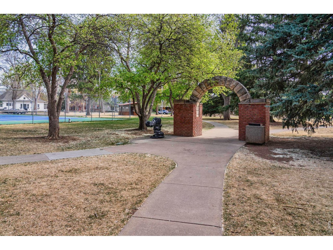
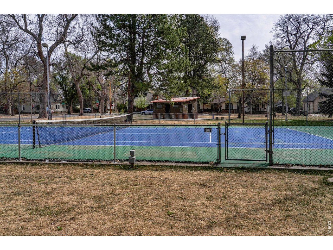
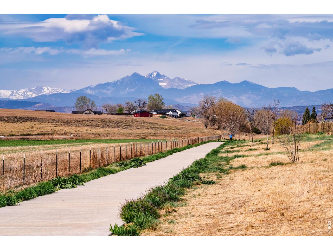
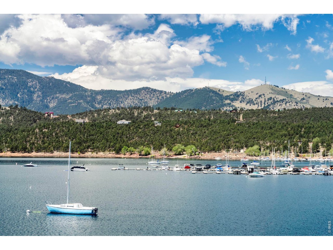
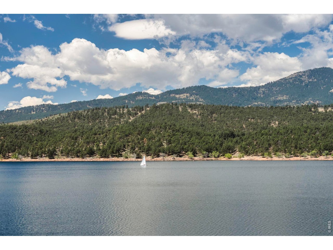
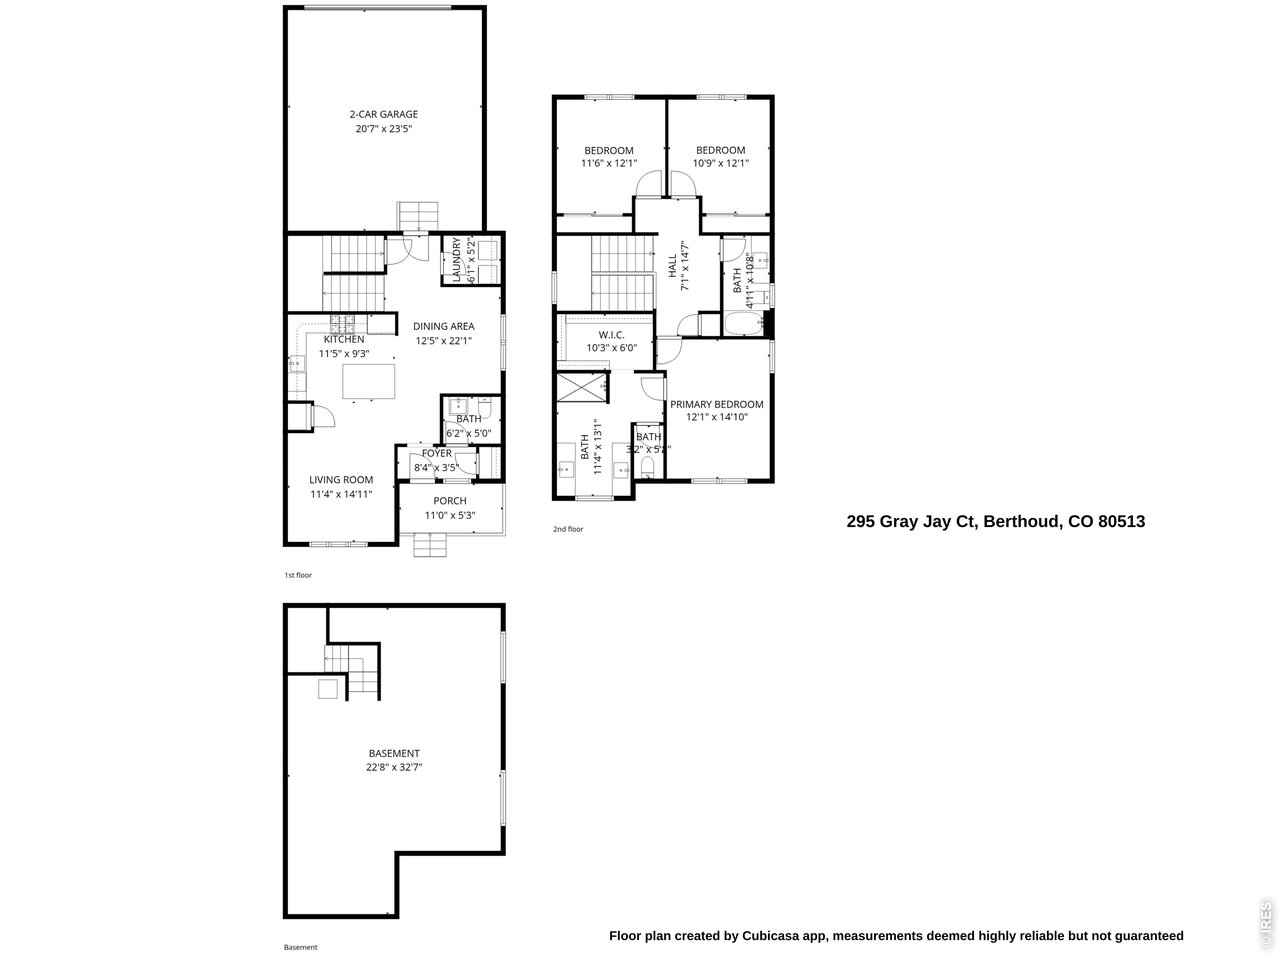
Set on a private end-unit lot with open surroundings, this like-new paired home offers 3 bedrooms, 3 bathrooms, and an easy, low-maintenance lifestyle in one of Berthoud's prettiest communities. A multi-use path is located right beside the property, perfect for dog walks, jogging, biking, or evening strolls. HOA amenities include a community pool, nearby parks, and trails, while Downtown Berthoud's dining, coffee shops, and Hillsdale Park are just a short walk or bike ride away. Plus, Carter Lake is only 20 minutes away, offering boating, hiking, mountain views, and year-round outdoor recreation. A covered front porch creates a welcoming entry and the perfect spot to enjoy sunrise views. Inside, oversized living room windows fill the home with natural light and capture the morning sun. The open-concept layout flows from the living room to the kitchen and dining area. The kitchen features rich blue cabinetry, quartz countertops, a farmhouse sink, stainless steel appliances, and a timeless subway tile backsplash. A main-level powder bath and laundry/mudroom with access to the oversized 2-car garage add convenience and functionality. Upstairs, the primary suite takes full advantage of the end-unit setting with abundant natural light, a walk-in closet, and a private bath with dual vanities. Two additional bedrooms and a full secondary bath offer flexibility for guests, a home office, or everyday living. The unfinished basement features high ceilings and a spacious footprint ready for future expansion, whether you envision a rec room, gym, additional bedroom, or bath.

7/18/2026 1:00PM - 2:00PM MDT

3
beds

3
baths

1,645 Sq.Ft. LIVING AREA

3,049.2 Sq.Ft. lot

Melissa Murray

Melissa Murray

Features & Amenities

Interior

  • total bedrooms3
  • Total bathrooms3
  • full bathroom1
  • three quarter bathroom1
  • half bathroom1
  • APPLIANCES Gas Range, Dishwasher, Refrigerator, Microwave

Area & Lot

  • Status For Sale
  • OPEN HOUSE

    7/18/2026 1:00PM - 2:00PM MDT

  • Living Area1,645 Sq.Ft.
  • Lot Area3,049.2 Sq.Ft.
  • MLS® ID1056365
  • TypeMulti-Family
  • YEAR BUILT2022
  • Elementary SchoolIvy Stockwell
  • Middle SchoolTurner
  • High SchoolBerthoud
  • School DistrictThompson R2-J

Exterior

  • STORIES2
  • Garage Space2.0
  • water SourceCity
  • utilitiesNatural Gas Available, Electricity Available
  • roofComposition
  • parkingAttached
  • HEAT TYPEForced Air
  • AIR CONDITIONINGCentral Air
  • sewerPublic Sewer

Financial

  • Sales Price$450,000
  • Real Estate Tax $5,026/yr
  • HOA $271/mo
  • Zoning RES
View Virtual Tour
image

Schedule a Showing

We would love to show you our beautiful property. Please select your preferred date and time below. An agent will be in touch shortly to confirm your appointment.

Schedule a Showing

We would love to show you our beautiful property. Please select your preferred date and time below. An agent will be in touch shortly to confirm your appointment.

Thank you for your interest in 295 Gray Jay Ct, Berthoud, CO 80513. We are reviewing your request and will be in touch shortly!

Mortgage Calculator

Estimate your monthly mortgage payment, including the principal and interest, property taxes, and HOA. Adjust the values to generate a more accurate rate.

All estimates are provided for informational purposes only. Actual amounts may vary.
$0,000 Your Payment 20 15 65
$0,000 Your Payment

Work with Us

Working with the E and L Team means having trusted neighbors by your side. We live in Louisville where we work and care deeply about helping you find your place in the communities we love. From our first meeting to closing and beyond, we offer honest guidance and genuine commitment to your goals.

Follow Me on Instagram