Leave a Message

Thank you for your message. We will be in touch with you shortly.

350 W Spruce Ln
350 W Spruce Ln
350 W Spruce Ln
350 W Spruce Ln
350 W Spruce Ln
350 W Spruce Ln
350 W Spruce Ln
350 W Spruce Ln
350 W Spruce Ln
350 W Spruce Ln
350 W Spruce Ln
350 W Spruce Ln
350 W Spruce Ln
350 W Spruce Ln
350 W Spruce Ln
350 W Spruce Ln
350 W Spruce Ln
350 W Spruce Ln
350 W Spruce Ln
350 W Spruce Ln
350 W Spruce Ln
350 W Spruce Ln
350 W Spruce Ln
350 W Spruce Ln
350 W Spruce Ln
350 W Spruce Ln
350 W Spruce Ln
350 W Spruce Ln
350 W Spruce Ln
350 W Spruce Ln
350 W Spruce Ln
350 W Spruce Ln
350 W Spruce Ln
350 W Spruce Ln
350 W Spruce Ln
350 W Spruce Ln
350 W Spruce Ln
350 W Spruce Ln
350 W Spruce Ln
350 W Spruce Ln
350 W Spruce Ln
350 W Spruce Ln
350 W Spruce Ln
350 W Spruce Ln
350 W Spruce Ln
350 W Spruce Ln
350 W Spruce Ln
350 W Spruce Ln
350 W Spruce Ln
350 W Spruce Ln
SEE ALL PHOTOS
350 W Spruce Ln
350 W Spruce Ln
350 W Spruce Ln
350 W Spruce Ln
350 W Spruce Ln
350 W Spruce Ln
350 W Spruce Ln
350 W Spruce Ln
350 W Spruce Ln
350 W Spruce Ln
350 W Spruce Ln
350 W Spruce Ln
350 W Spruce Ln
350 W Spruce Ln
350 W Spruce Ln
350 W Spruce Ln
350 W Spruce Ln
350 W Spruce Ln
350 W Spruce Ln
350 W Spruce Ln
350 W Spruce Ln
350 W Spruce Ln
350 W Spruce Ln
350 W Spruce Ln
350 W Spruce Ln
350 W Spruce Ln
350 W Spruce Ln
350 W Spruce Ln
350 W Spruce Ln
350 W Spruce Ln
350 W Spruce Ln
350 W Spruce Ln
350 W Spruce Ln
350 W Spruce Ln
350 W Spruce Ln
350 W Spruce Ln
350 W Spruce Ln
350 W Spruce Ln
350 W Spruce Ln
350 W Spruce Ln
350 W Spruce Ln
350 W Spruce Ln
350 W Spruce Ln
350 W Spruce Ln
350 W Spruce Ln
350 W Spruce Ln
350 W Spruce Ln
350 W Spruce Ln
350 W Spruce Ln
350 W Spruce Ln
Courtesy of RE/MAX Elevate, E and L Team Listing Contact: 7203005680 
Sold

350 W Spruce Ln

350 W Spruce Ln, Louisville, CO 80027

$1,950,000
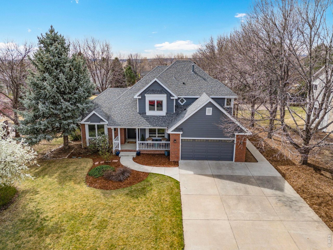
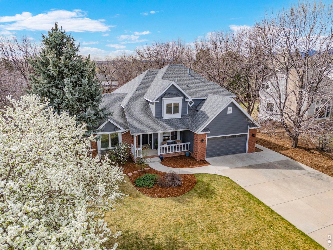


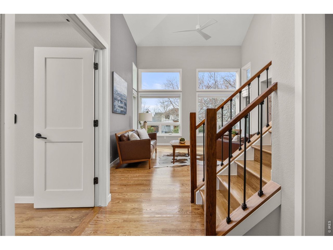
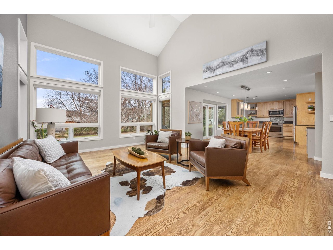
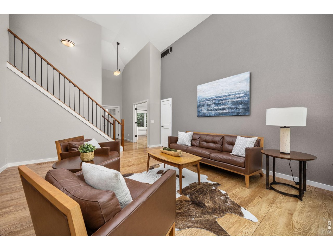
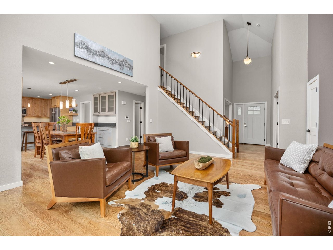
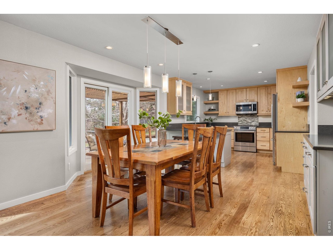
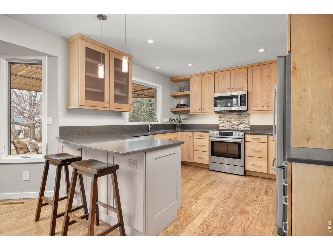
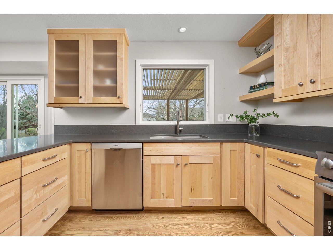
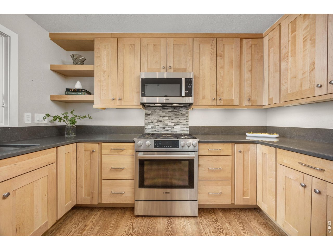
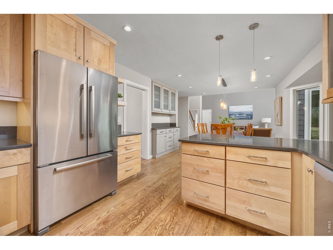

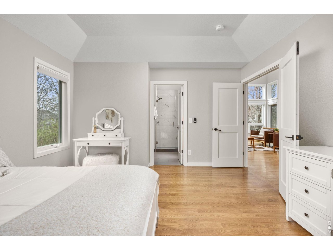
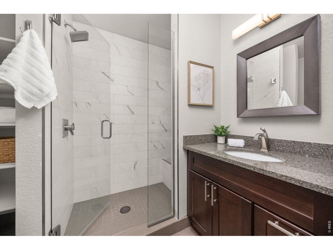
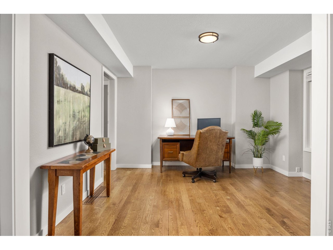
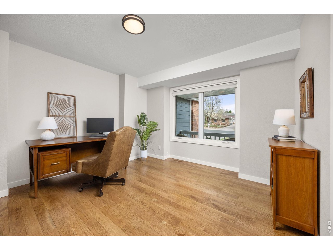
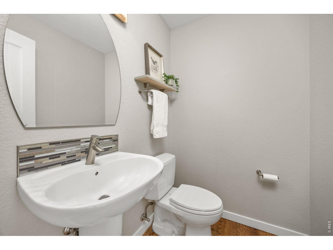
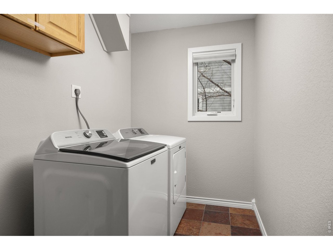
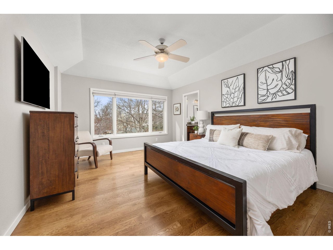
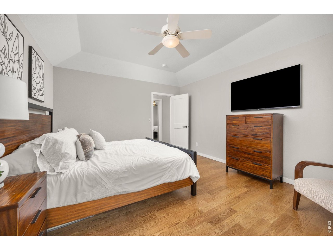
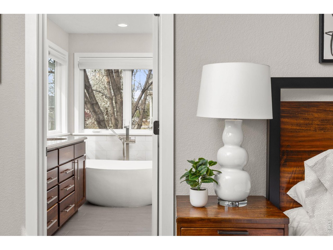
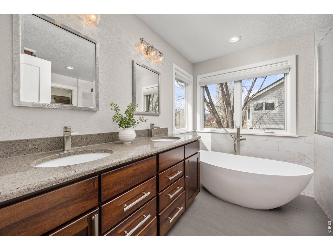
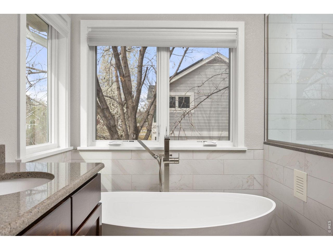
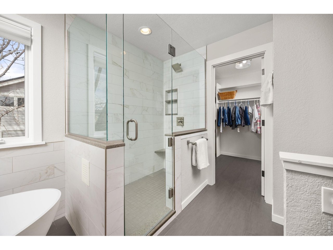
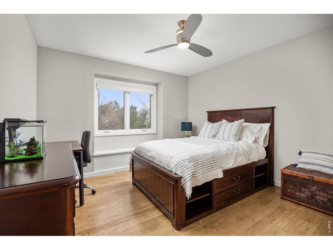
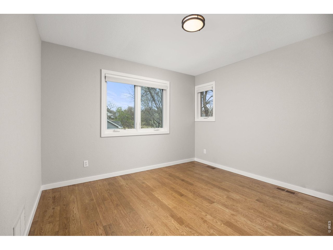
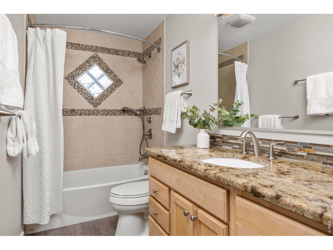
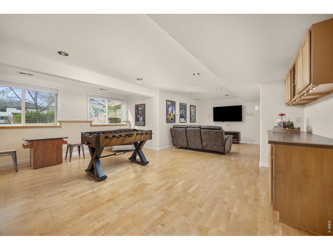

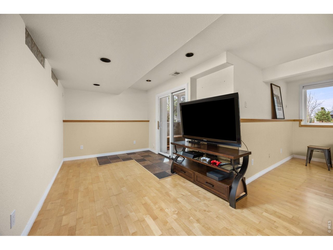
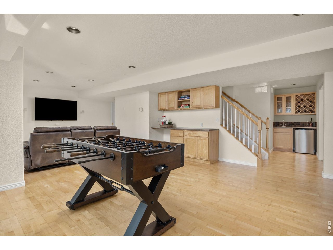
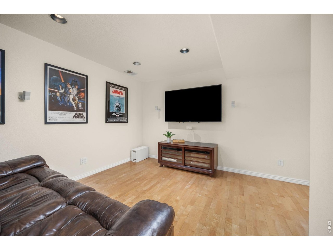
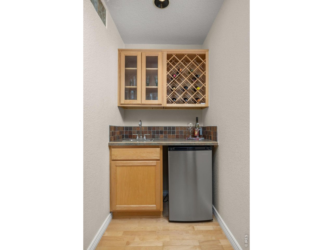
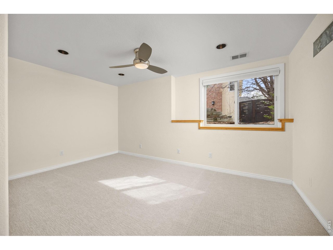
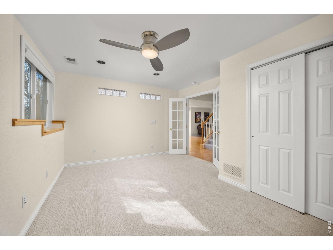
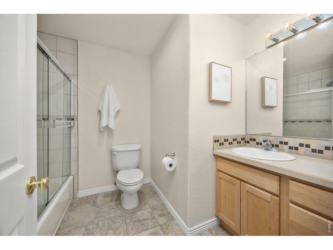
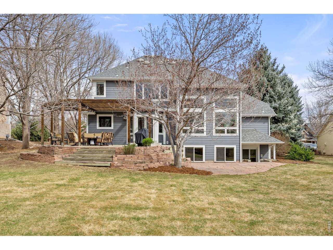
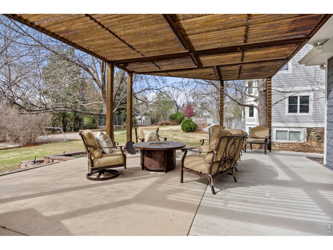

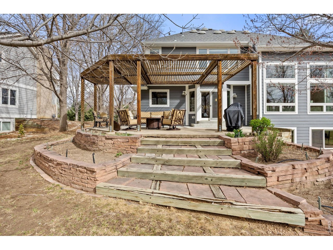
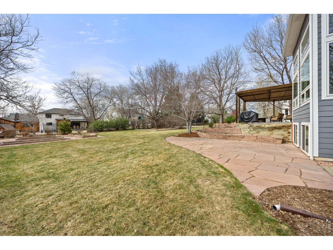
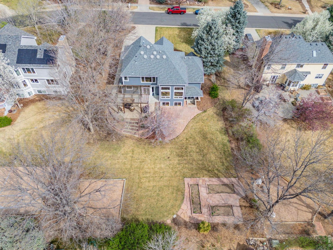
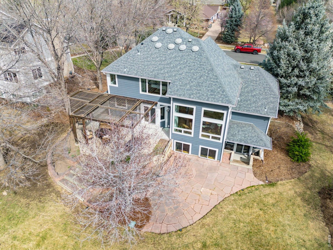
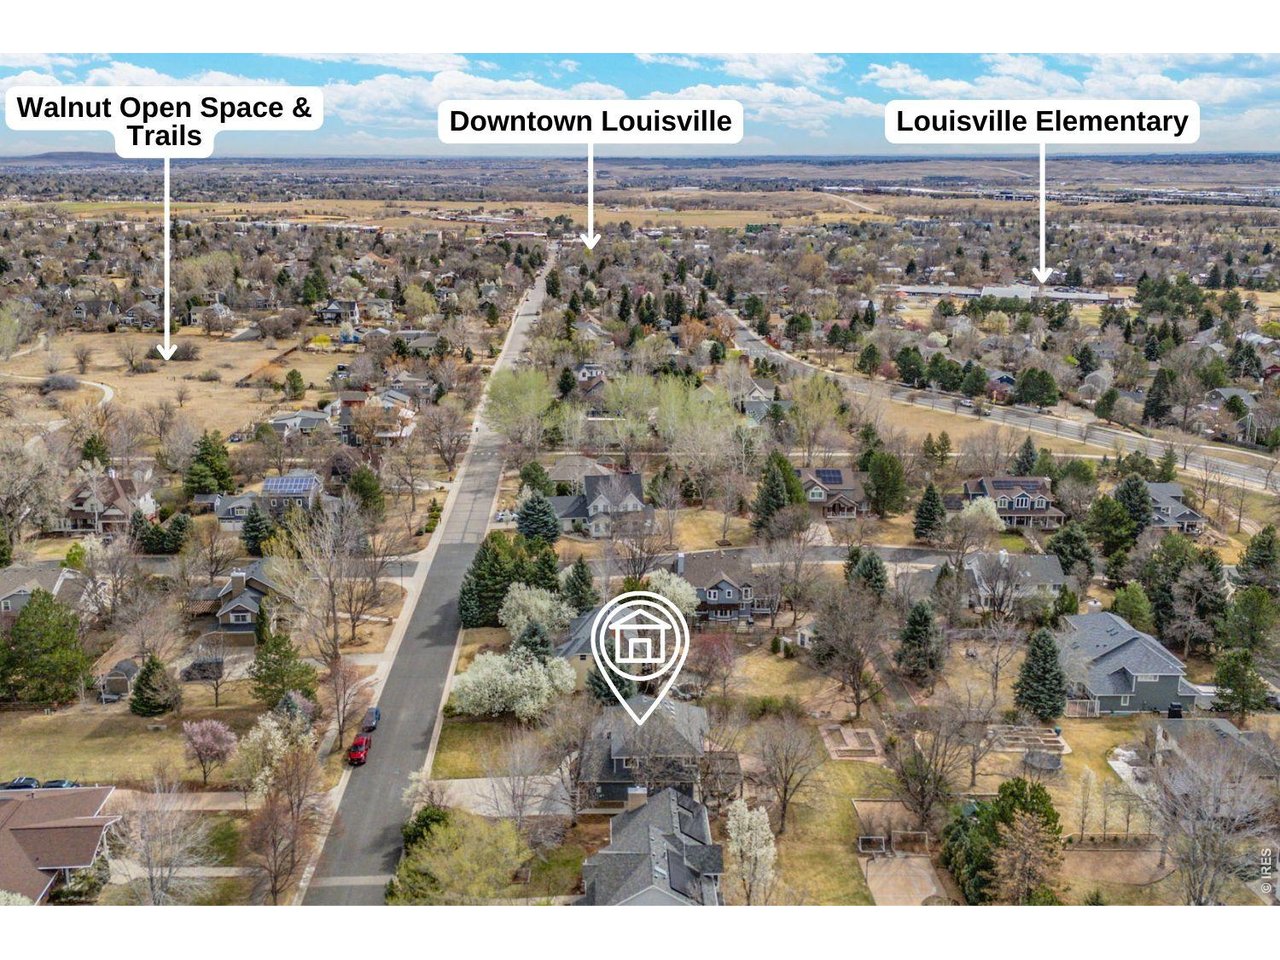
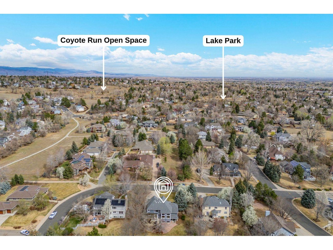
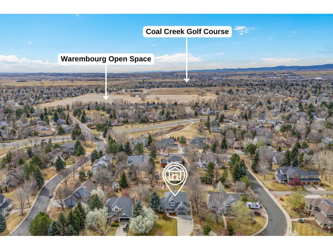
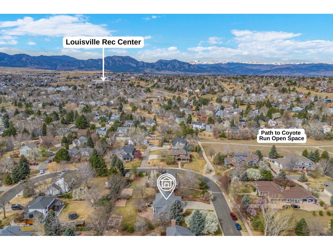
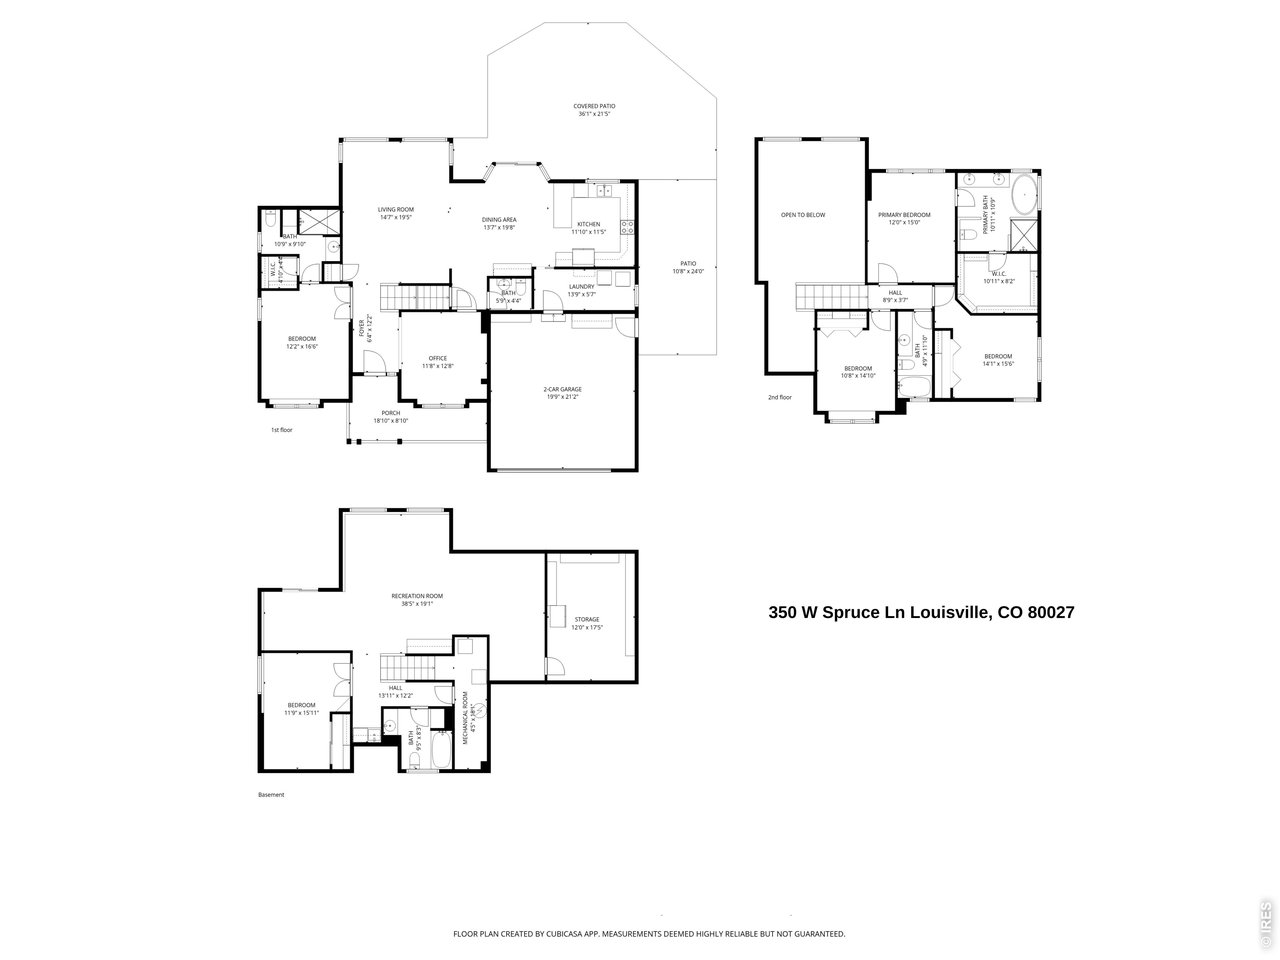
Welcome to Bridgefield, one of Louisville's most coveted neighborhoods, known for its expansive, lush yards, an easy stroll down Spruce Ln to Old Town, and surrounded by neighborhood paths connecting to Louisville's extensive trail system. Charming curb appeal and a covered front porch define 350 W Spruce Ln, set on an impressive 17,747 sq ft lot. Step inside to solid hardwood flooring spanning the main and upper levels, creating warmth and continuity throughout the home. Floor-to-ceiling living room windows fill the space with natural light and frame views of the backyard. A main-floor bedroom suite, along with an upstairs primary suite, offers flexibility for a variety of living arrangements. Opposite the front bedroom, a flexible front office or formal dining room provide additional versatility. The updated kitchen and dining area overlook the backyard and a spacious mudroom/laundry with a new washer/dryer completes the main level. Recent exterior improvements include Hardie-board siding (2021) and Marvin windows (2017), while the primary and main-floor bathrooms were remodeled in 2018. Upstairs features the primary suite and two additional bedrooms sharing a full hall bath. The light and bright walkout basement adds valuable living space with a recreation room, an additional fifth bedroom or office with French doors, generous storage, and direct access to the outdoors. Outside, the expansive backyard is full of possibility and room to play, anchored by a pergola-covered patio surrounded by flagstone garden beds. And every so often, you might catch a parade of neighborhood wild turkeys casually strolling by, just another reminder that life here comes with a little extra Colorado charm.

5
beds

5
baths

3,384 Sq.Ft. LIVING AREA

0.41 Acres lot

Melissa Murray

Melissa Murray

Features & Amenities

Interior

  • total bedrooms5
  • Total bathrooms5
  • full bathrooms3
  • three quarter bathroom1
  • half bathroom1
  • Flooring Wood
  • APPLIANCES Gas Range, Dishwasher, Refrigerator, Bar Fridge, Washer, Dryer, Microwave
  • other interior Features Cathedral Ceiling(s), Open Floorplan, Walk-In Closet(s)

Area & Lot

  • Status Sold
  • Date Sold May 15, 2026
  • Living Area3,384 Sq.Ft.
  • Lot Area0.41 Acres
  • MLS® ID1054652
  • TypeResidential
  • YEAR BUILT1992
  • Elementary SchoolLouisville
  • Middle SchoolLouisville
  • High SchoolMonarch
  • School DistrictBoulder Valley Dist RE2

Exterior

  • STORIES2
  • Garage Space2.0
  • water SourceCity
  • utilitiesNatural Gas Available, Electricity Available
  • roofComposition
  • parkingAttached
  • HEAT TYPEForced Air
  • AIR CONDITIONINGCentral Air, Attic Fan
  • sewerPublic Sewer
  • other exterior FeaturesSprinkler System

Financial

  • Sales Price$1,950,000
  • Real Estate Tax $11,857/yr
  • Zoning RES
View Virtual Tour

Work with Us

Working with the E and L Team means having trusted neighbors by your side. We live in Louisville where we work and care deeply about helping you find your place in the communities we love. From our first meeting to closing and beyond, we offer honest guidance and genuine commitment to your goals.

Follow Me on Instagram