Leave a Message

Thank you for your message. We will be in touch with you shortly.

455 W Sycamore Ct
455 W Sycamore Ct
455 W Sycamore Ct
455 W Sycamore Ct
455 W Sycamore Ct
455 W Sycamore Ct
455 W Sycamore Ct
455 W Sycamore Ct
455 W Sycamore Ct
455 W Sycamore Ct
455 W Sycamore Ct
455 W Sycamore Ct
455 W Sycamore Ct
455 W Sycamore Ct
455 W Sycamore Ct
455 W Sycamore Ct
455 W Sycamore Ct
455 W Sycamore Ct
455 W Sycamore Ct
455 W Sycamore Ct
455 W Sycamore Ct
455 W Sycamore Ct
455 W Sycamore Ct
455 W Sycamore Ct
455 W Sycamore Ct
455 W Sycamore Ct
455 W Sycamore Ct
455 W Sycamore Ct
455 W Sycamore Ct
455 W Sycamore Ct
455 W Sycamore Ct
455 W Sycamore Ct
455 W Sycamore Ct
455 W Sycamore Ct
455 W Sycamore Ct
455 W Sycamore Ct
455 W Sycamore Ct
455 W Sycamore Ct
455 W Sycamore Ct
455 W Sycamore Ct
455 W Sycamore Ct
455 W Sycamore Ct
SEE ALL PHOTOS
455 W Sycamore Ct
455 W Sycamore Ct
455 W Sycamore Ct
455 W Sycamore Ct
455 W Sycamore Ct
455 W Sycamore Ct
455 W Sycamore Ct
455 W Sycamore Ct
455 W Sycamore Ct
455 W Sycamore Ct
455 W Sycamore Ct
455 W Sycamore Ct
455 W Sycamore Ct
455 W Sycamore Ct
455 W Sycamore Ct
455 W Sycamore Ct
455 W Sycamore Ct
455 W Sycamore Ct
455 W Sycamore Ct
455 W Sycamore Ct
455 W Sycamore Ct
455 W Sycamore Ct
455 W Sycamore Ct
455 W Sycamore Ct
455 W Sycamore Ct
455 W Sycamore Ct
455 W Sycamore Ct
455 W Sycamore Ct
455 W Sycamore Ct
455 W Sycamore Ct
455 W Sycamore Ct
455 W Sycamore Ct
455 W Sycamore Ct
455 W Sycamore Ct
455 W Sycamore Ct
455 W Sycamore Ct
455 W Sycamore Ct
455 W Sycamore Ct
455 W Sycamore Ct
455 W Sycamore Ct
455 W Sycamore Ct
455 W Sycamore Ct
Courtesy of RE/MAX Elevate, E and L Team Listing Contact: 3173724525 
For Sale

455 W Sycamore Ct

455 W Sycamore Ct, Louisville, CO 80027

$765,000
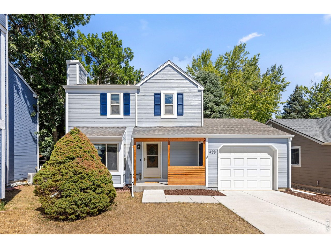
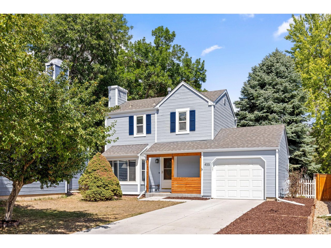
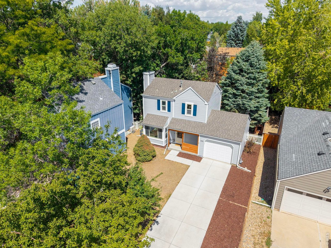
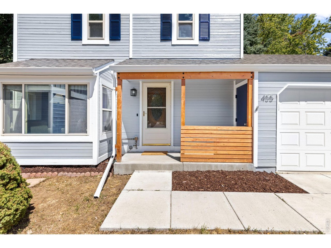
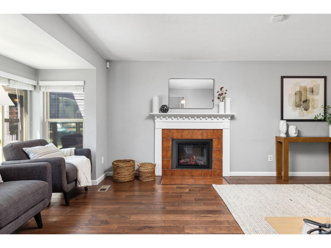
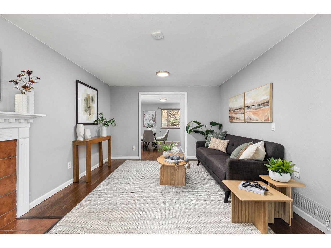
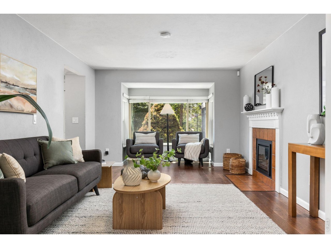
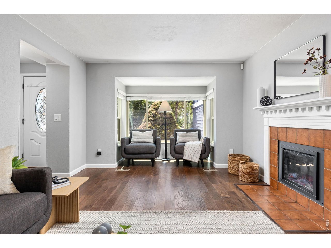
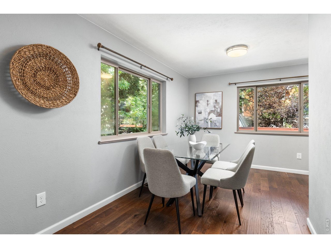
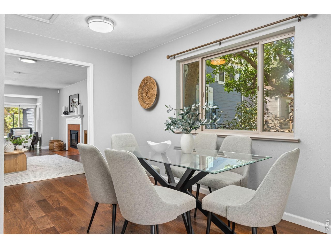
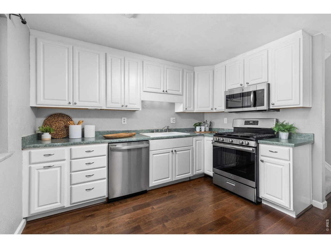
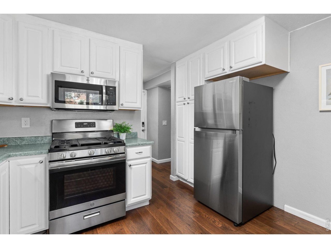
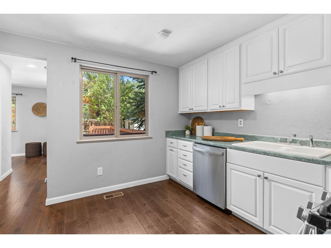
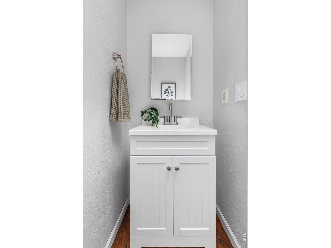
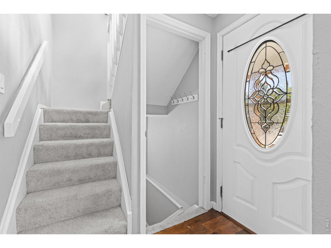
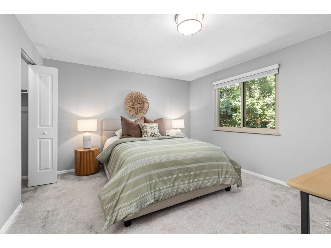
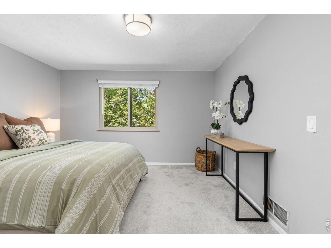
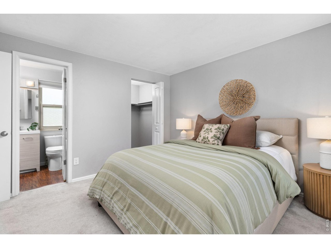
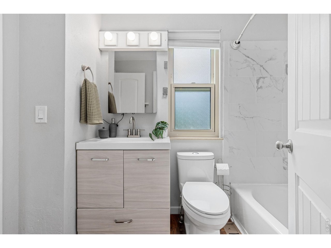
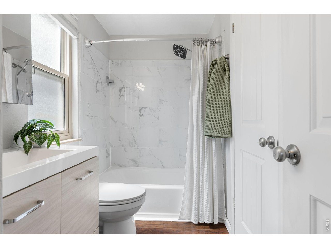
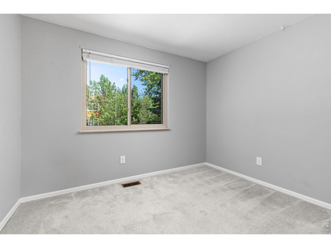
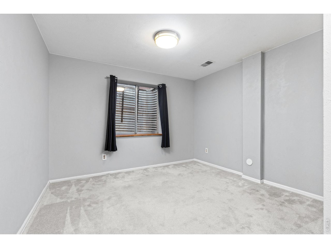
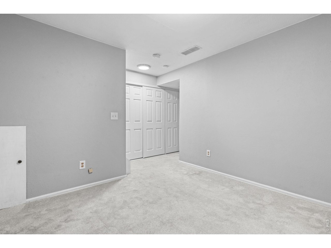
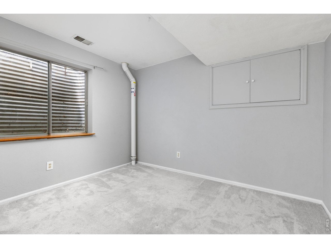
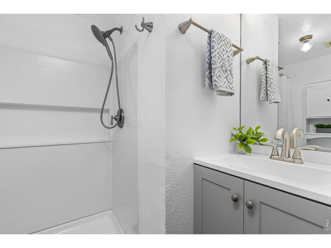
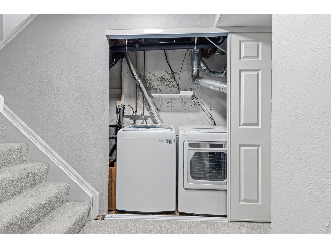
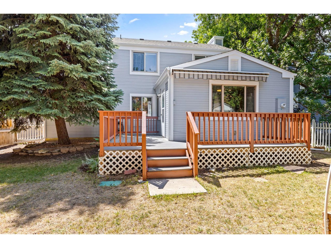
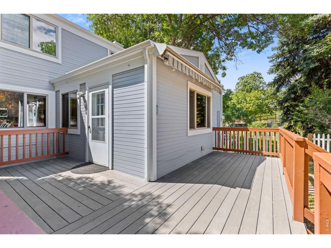
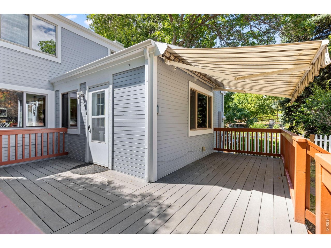
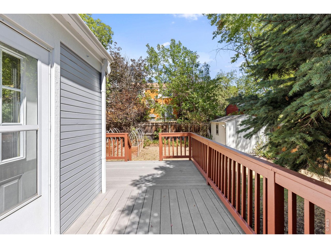
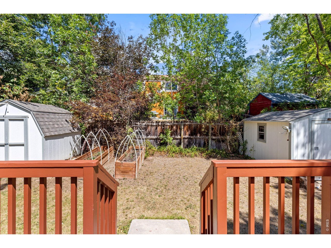
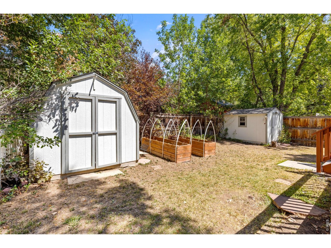
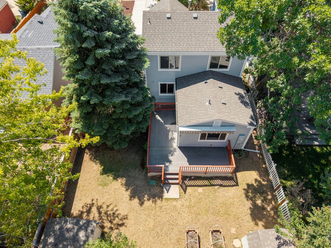
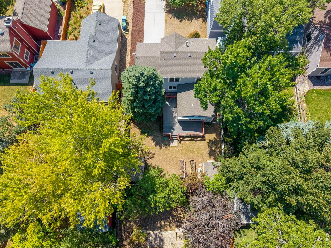
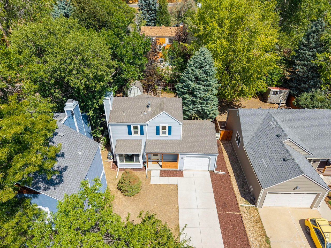
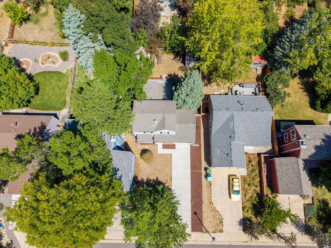
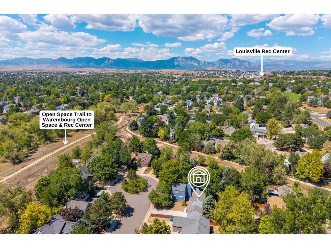
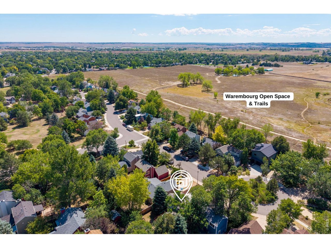
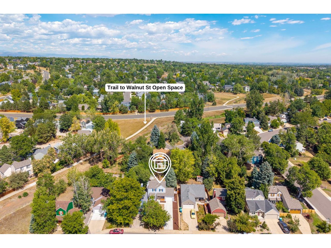
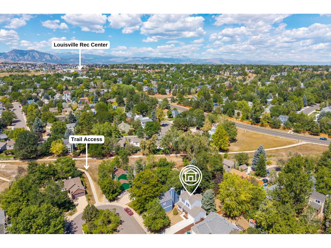
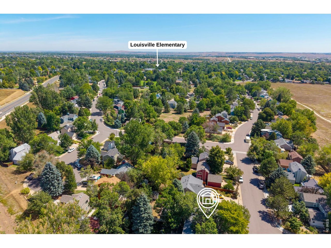
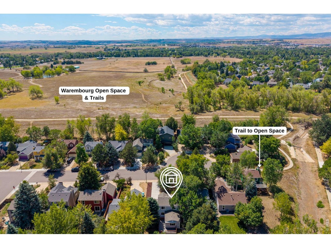
Tucked away on a quiet cul-de-sac in Louisville's Sundance neighborhood, this charming 3-bedroom, 3-bath home offers a flexible floor plan, spacious backyard, and no HOA, all within a short walk of Downtown Louisville, Louisville Elementary, and miles of trails through Warembourg Open Space, with connections to the Coal Creek Trail and Louisville Rec Center. The main level features a comfortable living room with a new electric fireplace (2025), a generous dining area, inviting kitchen, and convenient half bath, a feature not often found in this neighborhood or floor plan. The dining area opens directly to the large Trex deck, complete with a retractable awning and newly painted railing. Two outdoor sheds provide additional storage. Upstairs are 2 bedrooms, including the primary bedroom with a walk-in closet, plus a full bath. The finished basement adds a 3rd bedroom, another bathroom, and a versatile family room. New carpet was installed in 2025. Outside, enjoy the welcoming front porch, attached 1-car garage, large front yard, and easy access to the nearby trails. Fresh exterior paint was completed in August 2026, adding to the home's inviting curb appeal.

8/30/2026 12:00PM - 1:00PM MDT

3
beds

3
baths

1,568 Sq.Ft. LIVING AREA

4,791.6 Sq.Ft. lot

Melissa Murray

Melissa Murray

Kelly Kanner

Kelly Kanner

Features & Amenities

Interior

  • total bedrooms3
  • Total bathrooms3
  • full bathrooms2
  • half bathroom1
  • Fireplace Electric
  • APPLIANCES Gas Range, Dishwasher, Refrigerator, Washer, Dryer, Microwave
  • other interior Features Separate Dining Room, Walk-In Closet(s)

Area & Lot

  • Status For Sale
  • OPEN HOUSE

    8/30/2026 12:00PM - 1:00PM MDT

  • Living Area1,568 Sq.Ft.
  • Lot Area4,791.6 Sq.Ft.
  • MLS® ID1066788
  • TypeResidential
  • YEAR BUILT1983
  • NeighborhoodLouisville
  • Elementary SchoolLouisville
  • Middle SchoolLouisville
  • High SchoolMonarch
  • School DistrictBoulder Valley Dist RE2

Exterior

  • STORIES2
  • Garage Space1.0
  • water SourceCity
  • utilitiesNatural Gas Available, Electricity Available
  • roofComposition
  • lot featuresCul-De-Sac
  • parkingAttached
  • HEAT TYPEForced Air
  • AIR CONDITIONINGCentral Air
  • sewerPublic Sewer
  • security FeaturesSecurity System
  • other exterior FeaturesSprinkler System

Financial

  • Sales Price$765,000
  • Real Estate Tax $4,441/yr
  • Zoning RES
View Virtual Tour
image

Schedule a Showing

We would love to show you our beautiful property. Please select your preferred date and time below. An agent will be in touch shortly to confirm your appointment.

Schedule a Showing

We would love to show you our beautiful property. Please select your preferred date and time below. An agent will be in touch shortly to confirm your appointment.

Thank you for your interest in 455 W Sycamore Ct, Louisville, CO 80027. We are reviewing your request and will be in touch shortly!

Mortgage Calculator

Estimate your monthly mortgage payment, including the principal and interest, property taxes, and HOA. Adjust the values to generate a more accurate rate.

All estimates are provided for informational purposes only. Actual amounts may vary.
$0,000 Your Payment 20 15 65
$0,000 Your Payment

Louisville

Explore

Work with Us

Working with the E and L Team means having trusted neighbors by your side. We live in Louisville where we work and care deeply about helping you find your place in the communities we love. From our first meeting to closing and beyond, we offer honest guidance and genuine commitment to your goals.

Follow Me on Instagram