665 W Juniper Ct
665 W Juniper Ct
665 W Juniper Ct
665 W Juniper Ct
665 W Juniper Ct
665 W Juniper Ct
665 W Juniper Ct
665 W Juniper Ct
665 W Juniper Ct
665 W Juniper Ct
665 W Juniper Ct
665 W Juniper Ct
665 W Juniper Ct
665 W Juniper Ct
665 W Juniper Ct
665 W Juniper Ct
665 W Juniper Ct
665 W Juniper Ct
665 W Juniper Ct
665 W Juniper Ct
665 W Juniper Ct
665 W Juniper Ct
665 W Juniper Ct
665 W Juniper Ct
665 W Juniper Ct
665 W Juniper Ct
665 W Juniper Ct
665 W Juniper Ct
665 W Juniper Ct
665 W Juniper Ct
665 W Juniper Ct
665 W Juniper Ct
665 W Juniper Ct
665 W Juniper Ct
665 W Juniper Ct
665 W Juniper Ct
665 W Juniper Ct
665 W Juniper Ct
665 W Juniper Ct
665 W Juniper Ct
665 W Juniper Ct
665 W Juniper Ct
665 W Juniper Ct
665 W Juniper Ct
665 W Juniper Ct
665 W Juniper Ct
665 W Juniper Ct
665 W Juniper Ct
665 W Juniper Ct
665 W Juniper Ct
SEE ALL PHOTOS
665 W Juniper Ct
665 W Juniper Ct
665 W Juniper Ct
665 W Juniper Ct
665 W Juniper Ct
665 W Juniper Ct
665 W Juniper Ct
665 W Juniper Ct
665 W Juniper Ct
665 W Juniper Ct
665 W Juniper Ct
665 W Juniper Ct
665 W Juniper Ct
665 W Juniper Ct
665 W Juniper Ct
665 W Juniper Ct
665 W Juniper Ct
665 W Juniper Ct
665 W Juniper Ct
665 W Juniper Ct
665 W Juniper Ct
665 W Juniper Ct
665 W Juniper Ct
665 W Juniper Ct
665 W Juniper Ct
665 W Juniper Ct
665 W Juniper Ct
665 W Juniper Ct
665 W Juniper Ct
665 W Juniper Ct
665 W Juniper Ct
665 W Juniper Ct
665 W Juniper Ct
665 W Juniper Ct
665 W Juniper Ct
665 W Juniper Ct
665 W Juniper Ct
665 W Juniper Ct
665 W Juniper Ct
665 W Juniper Ct
665 W Juniper Ct
665 W Juniper Ct
665 W Juniper Ct
665 W Juniper Ct
665 W Juniper Ct
665 W Juniper Ct
665 W Juniper Ct
665 W Juniper Ct
665 W Juniper Ct
665 W Juniper Ct
Courtesy of RE/MAX Elevate, E and L Team Listing Contact: 7203005680 
For Sale

665 W Juniper Ct

665 W Juniper Ct, Louisville, CO 80027

$1,150,000
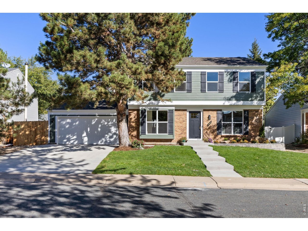
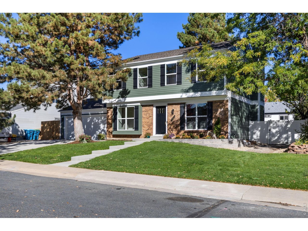
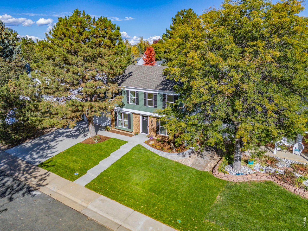
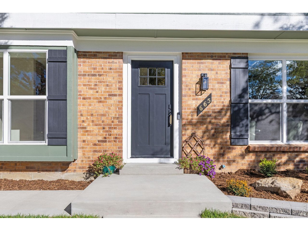
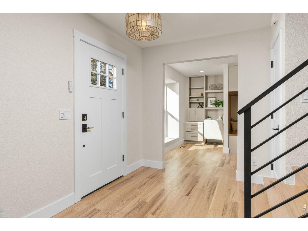
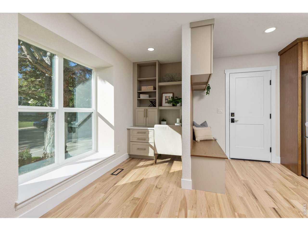
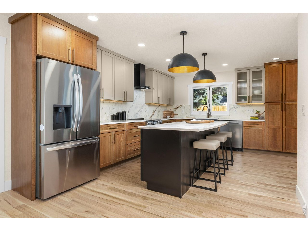
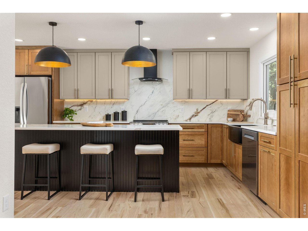
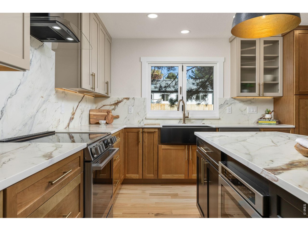
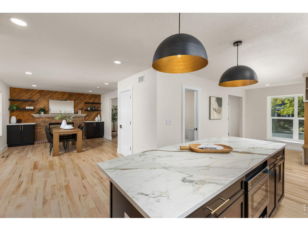
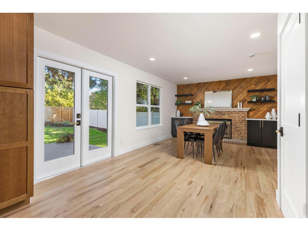
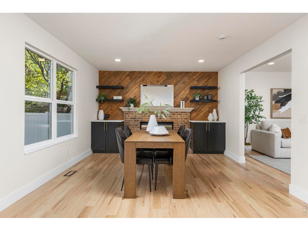
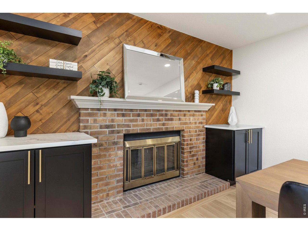
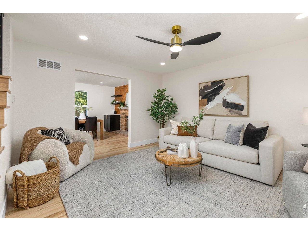
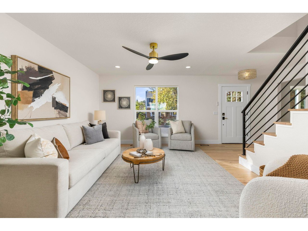
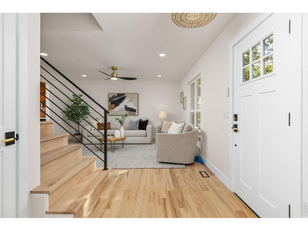
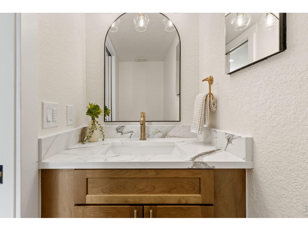
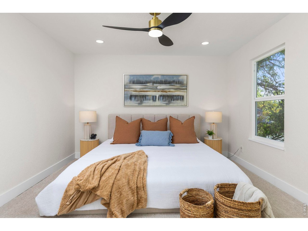
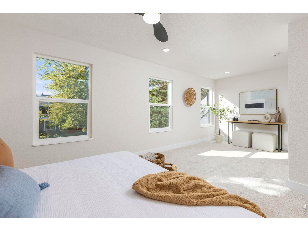
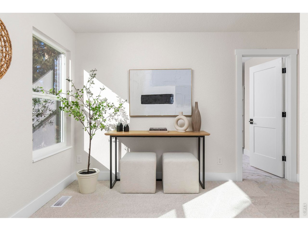
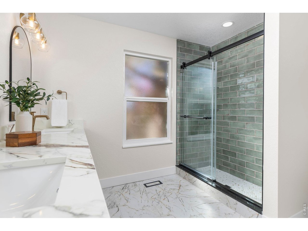
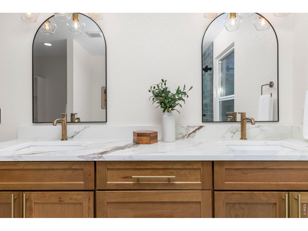
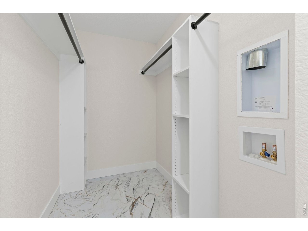
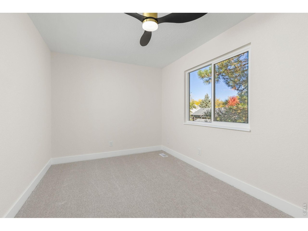
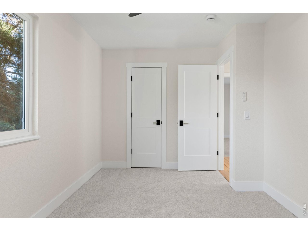
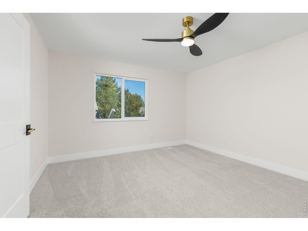
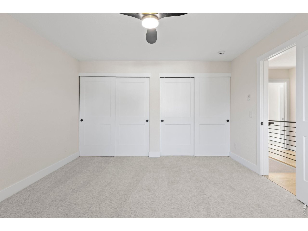
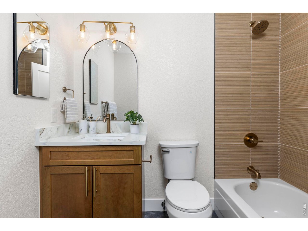
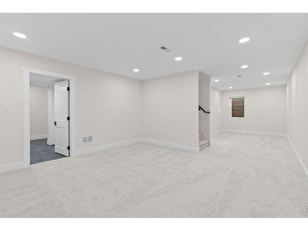
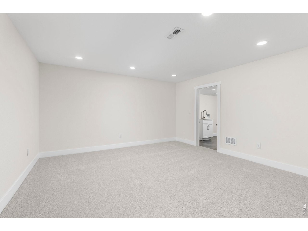
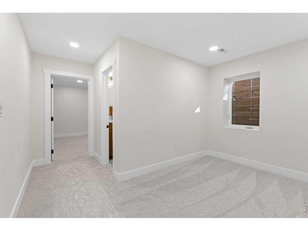
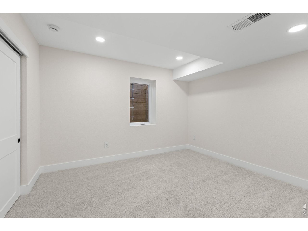
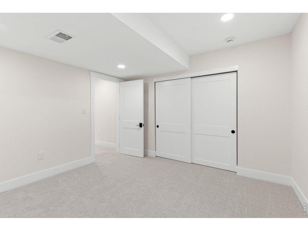
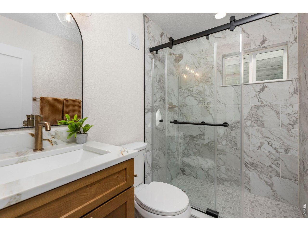
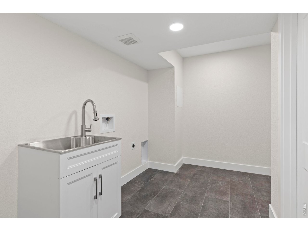
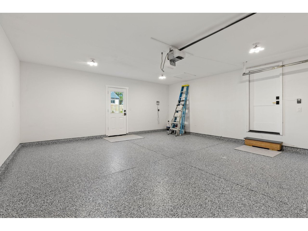
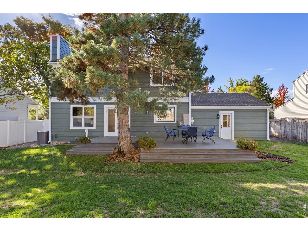
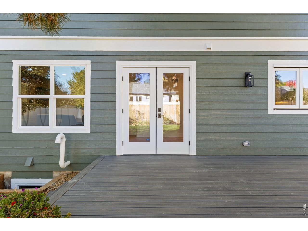
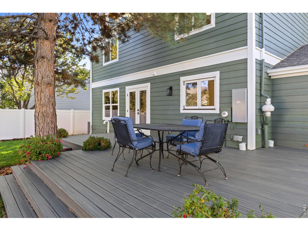
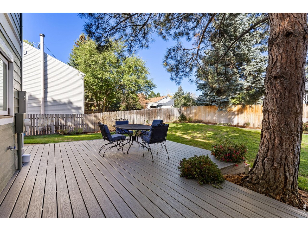
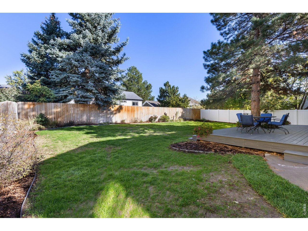
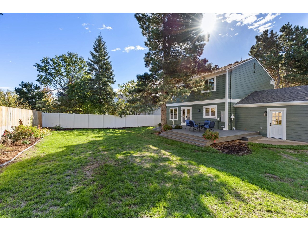
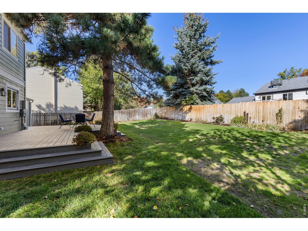
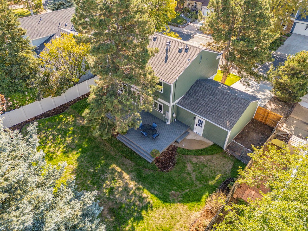
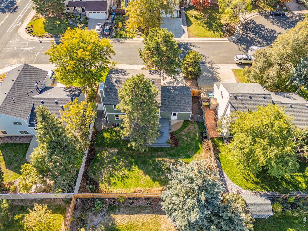
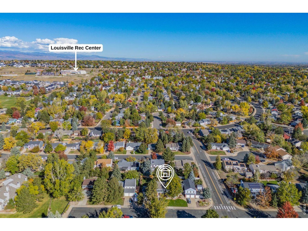
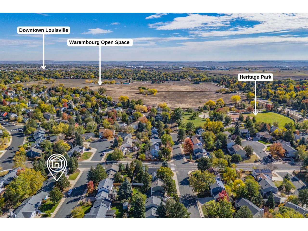
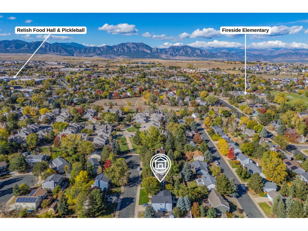
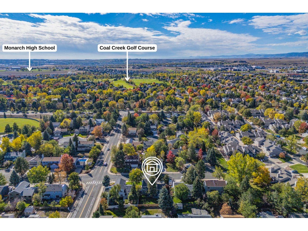
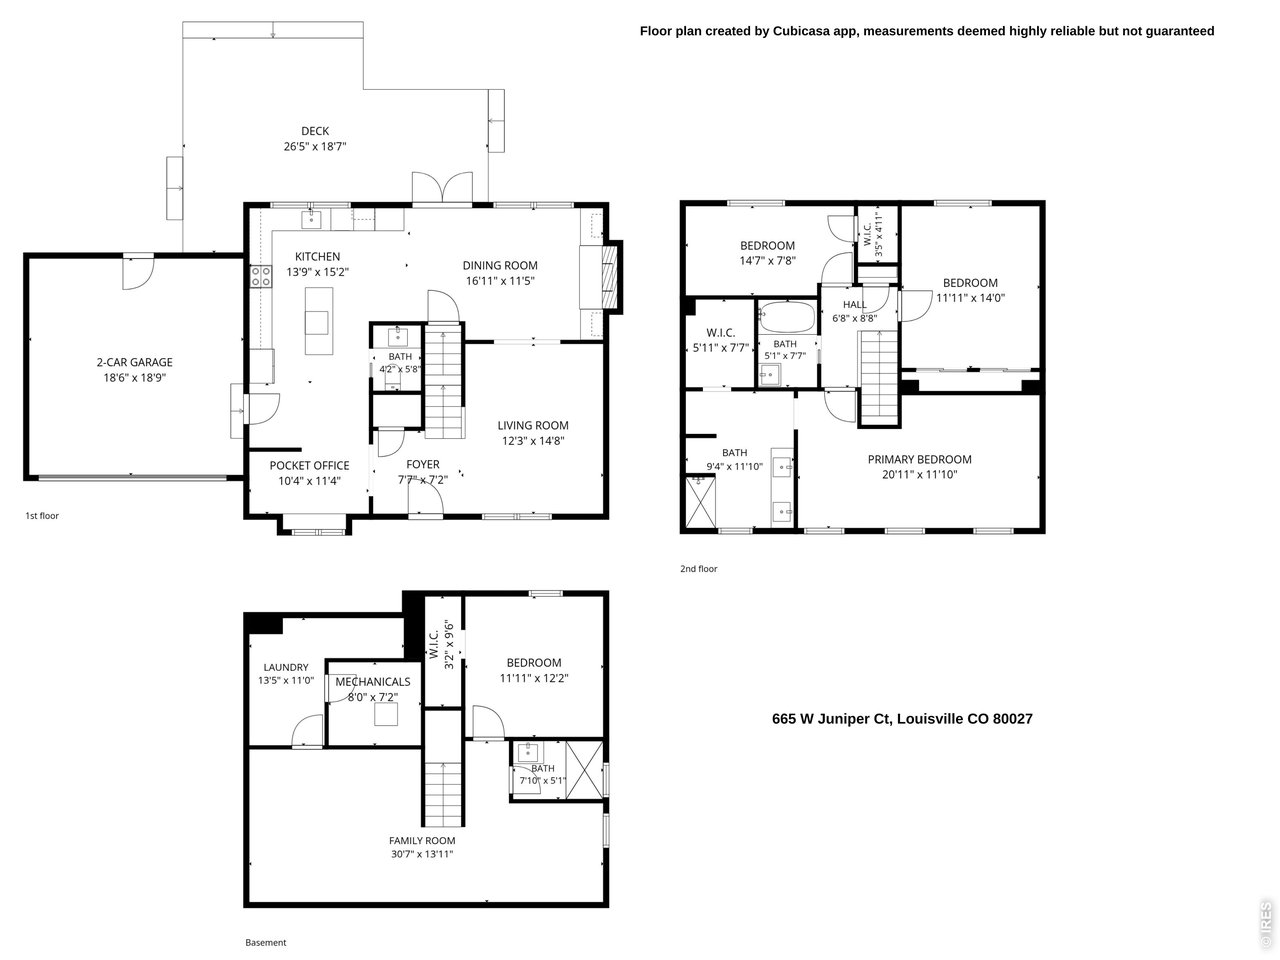
Beautifully remodeled throughout and tucked into a quiet Louisville cul-de-sac, this 4-bed, 4-bath home combines thoughtful design, modern finishes, and a fantastic location. Walk to Fireside Elementary, explore nearby Heritage Park and the trails connecting to Warembourg Open Space, or head to Relish Food Hall for a bite to eat or a game of pickleball. Inside, the main level features all-new hardwood floors that continue upstairs, a comfortable living room, and a beautifully updated kitchen with a center island, pantry cabinetry, built-in drawer microwave, and farmhouse sink overlooking the backyard. The adjoining dining room makes a statement with a wood-burning fireplace, custom cabinetry, and floating shelves set against a warm wood-plank accent wall. Step outside to an expansive deck overlooking the spacious, fully fenced backyard with a sprinkler and drip irrigation system. A cleverly tucked-away pocket office, convenient garage-entry storage for coats and shoes, powder bath, and insulated 2-car garage with epoxy flooring complete the main level. Upstairs, the generous primary suite features a walk-in closet with optional washer/dryer hookups and a private bath with heated tile floors, dual sinks, and a spacious shower. Two additional bedrooms and a full bathroom round out the upper level. The finished basement offers even more flexibility with a spacious family room, 4th bedroom with egress window, 3/4 bathroom, and separate laundry room with utility sink. Additional improvements include a new walkway, driveway, electrical panel, and tankless water heater. A complete remodel, generous outdoor space, and a quiet setting make this home an inviting place to settle into Louisville living.

10/24/2026 12:00PM - 1:30PM MDT

4
beds

4
baths

2,752 Sq.Ft. LIVING AREA

7,405.2 Sq.Ft. lot

Melissa Murray

Melissa Murray

Elizabeth Ryterski

Elizabeth Ryterski

Features & Amenities

Interior

  • total bedrooms4
  • Total bathrooms4
  • full bathroom1
  • three quarter bathrooms2
  • half bathroom1
  • Flooring Wood
  • Fireplace Dining Room
  • APPLIANCES Electric Range, Dishwasher, Refrigerator, Microwave
  • other interior Features Separate Dining Room, Washer/Dryer Hookup

Area & Lot

  • Status For Sale
  • OPEN HOUSE

    10/24/2026 12:00PM - 1:30PM MDT

  • Living Area2,752 Sq.Ft.
  • Lot Area7,405.2 Sq.Ft.
  • MLS® ID1070964
  • TypeResidential
  • YEAR BUILT1982
  • NeighborhoodLouisville
  • Elementary SchoolFireside
  • Middle SchoolMonarch
  • High SchoolMonarch
  • School DistrictBoulder Valley Dist RE2

Exterior

  • STORIES2
  • Garage Space2.0
  • water SourcePublic
  • utilitiesNatural Gas Available, Electricity Available
  • roofComposition
  • lot featuresCul-De-Sac
  • parkingAttached
  • HEAT TYPEForced Air
  • AIR CONDITIONINGCentral Air, Ceiling Fan(s)
  • sewerPublic Sewer
  • other exterior FeaturesSprinkler System

Financial

  • Sales Price$1,150,000
  • Real Estate Tax $4,288/yr
  • Zoning RES
View Virtual Tour
image

Schedule a Showing

We would love to show you our beautiful property. Please select your preferred date and time below. An agent will be in touch shortly to confirm your appointment.

Schedule a Showing

We would love to show you our beautiful property. Please select your preferred date and time below. An agent will be in touch shortly to confirm your appointment.

Thank you for your interest in 665 W Juniper Ct, Louisville, CO 80027. We are reviewing your request and will be in touch shortly!

Mortgage Calculator

Estimate your monthly mortgage payment, including the principal and interest, property taxes, and HOA. Adjust the values to generate a more accurate rate.

All estimates are provided for informational purposes only. Actual amounts may vary.
$0,000 Your Payment 20 15 65
$0,000 Your Payment

Louisville

Explore

Work with Us

Working with the E and L Team means having trusted neighbors by your side. We live in Louisville where we work and care deeply about helping you find your place in the communities we love. From our first meeting to closing and beyond, we offer honest guidance and genuine commitment to your goals.

Follow Me on Instagram