Leave a Message

Thank you for your message. We will be in touch with you shortly.

908 E Kirk Way
908 E Kirk Way
908 E Kirk Way
908 E Kirk Way
908 E Kirk Way
908 E Kirk Way
908 E Kirk Way
908 E Kirk Way
908 E Kirk Way
908 E Kirk Way
908 E Kirk Way
908 E Kirk Way
908 E Kirk Way
908 E Kirk Way
908 E Kirk Way
908 E Kirk Way
908 E Kirk Way
908 E Kirk Way
908 E Kirk Way
908 E Kirk Way
908 E Kirk Way
908 E Kirk Way
908 E Kirk Way
908 E Kirk Way
908 E Kirk Way
908 E Kirk Way
908 E Kirk Way
908 E Kirk Way
908 E Kirk Way
908 E Kirk Way
908 E Kirk Way
908 E Kirk Way
908 E Kirk Way
908 E Kirk Way
908 E Kirk Way
908 E Kirk Way
908 E Kirk Way
908 E Kirk Way
908 E Kirk Way
908 E Kirk Way
908 E Kirk Way
908 E Kirk Way
908 E Kirk Way
908 E Kirk Way
908 E Kirk Way
908 E Kirk Way
908 E Kirk Way
908 E Kirk Way
908 E Kirk Way
SEE ALL PHOTOS
908 E Kirk Way
908 E Kirk Way
908 E Kirk Way
908 E Kirk Way
908 E Kirk Way
908 E Kirk Way
908 E Kirk Way
908 E Kirk Way
908 E Kirk Way
908 E Kirk Way
908 E Kirk Way
908 E Kirk Way
908 E Kirk Way
908 E Kirk Way
908 E Kirk Way
908 E Kirk Way
908 E Kirk Way
908 E Kirk Way
908 E Kirk Way
908 E Kirk Way
908 E Kirk Way
908 E Kirk Way
908 E Kirk Way
908 E Kirk Way
908 E Kirk Way
908 E Kirk Way
908 E Kirk Way
908 E Kirk Way
908 E Kirk Way
908 E Kirk Way
908 E Kirk Way
908 E Kirk Way
908 E Kirk Way
908 E Kirk Way
908 E Kirk Way
908 E Kirk Way
908 E Kirk Way
908 E Kirk Way
908 E Kirk Way
908 E Kirk Way
908 E Kirk Way
908 E Kirk Way
908 E Kirk Way
908 E Kirk Way
908 E Kirk Way
908 E Kirk Way
908 E Kirk Way
908 E Kirk Way
908 E Kirk Way
Courtesy of RE/MAX Elevate, E and L Team Listing Contact: 3038073586 
For Sale

908 E Kirk Way

908 E Kirk Way, Superior, CO 80027

$1,150,000
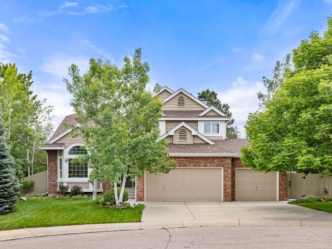
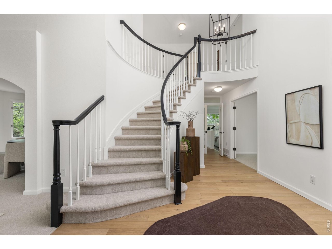
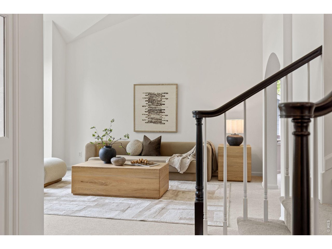
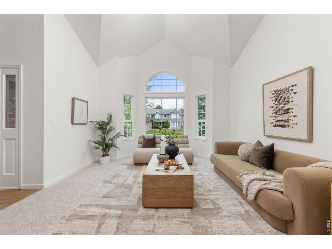
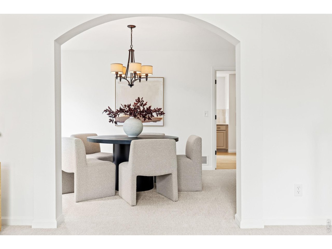
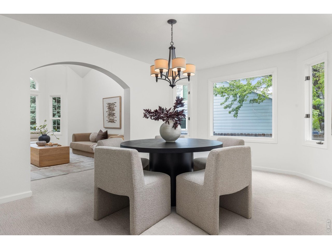
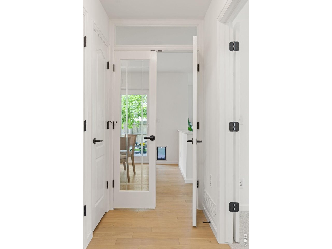
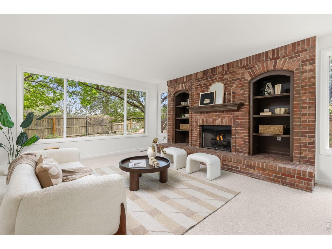
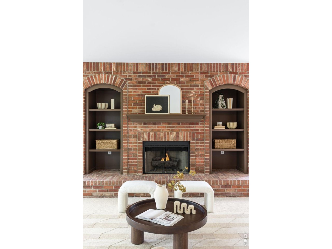
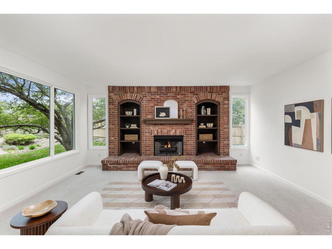
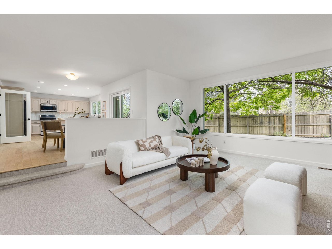
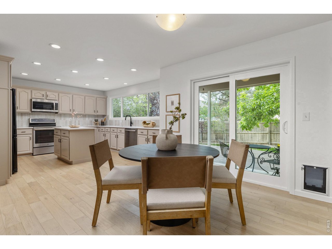
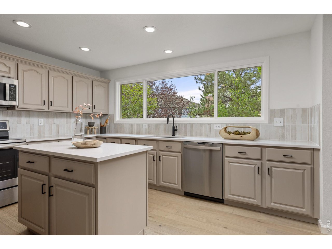
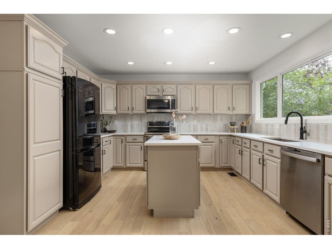
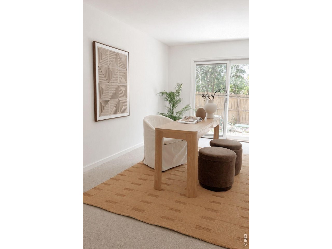
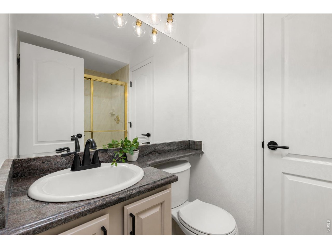
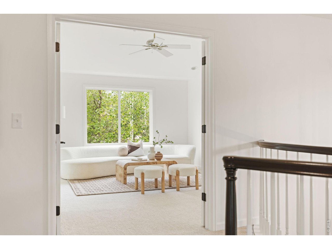
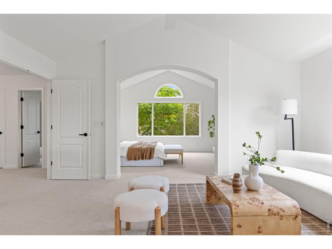
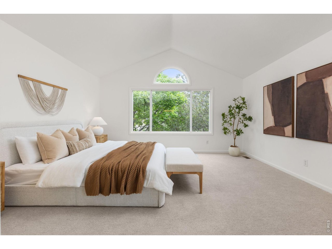
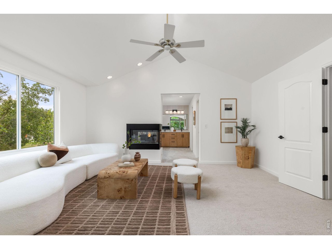
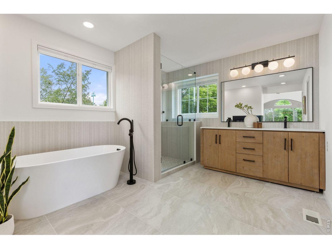
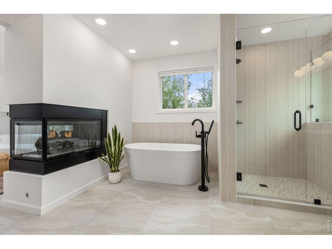
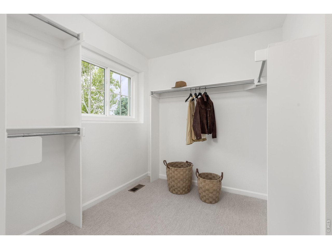
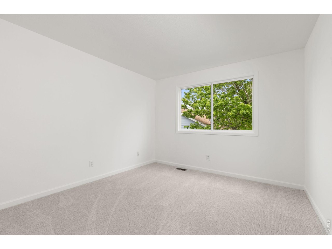
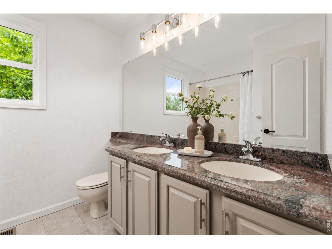
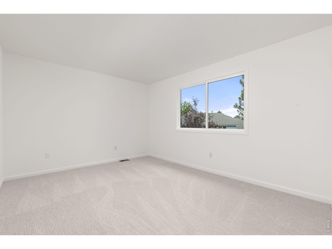
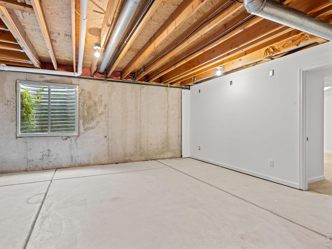
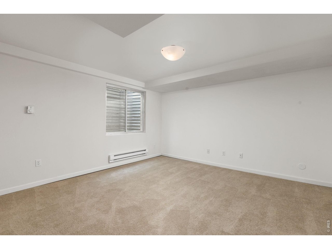
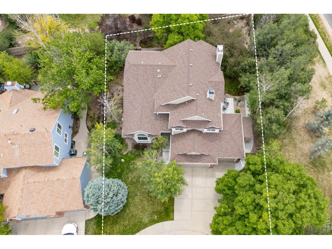
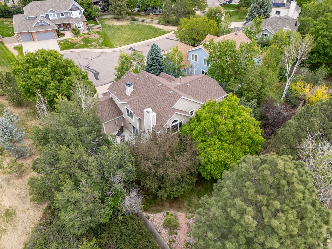
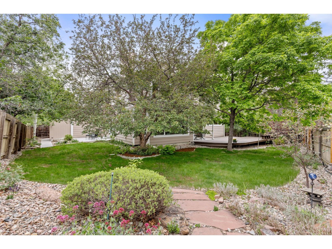
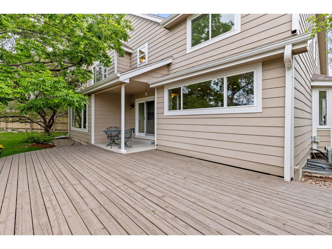
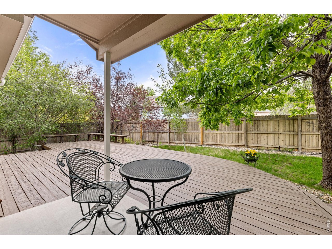
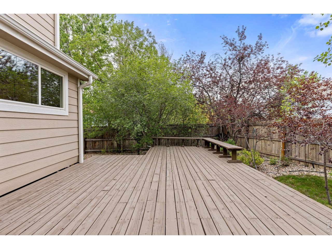
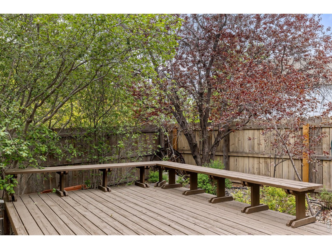
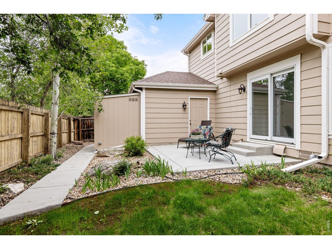
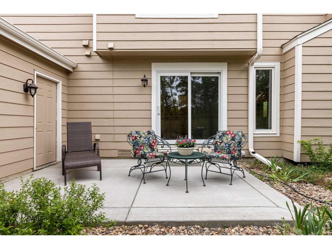
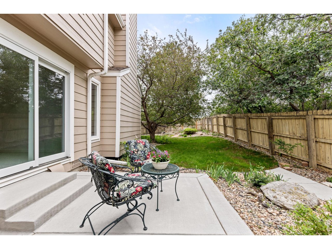
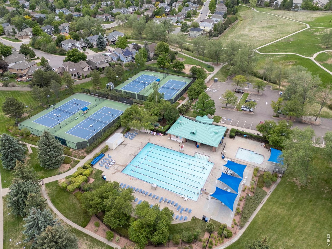
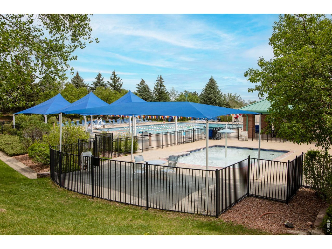
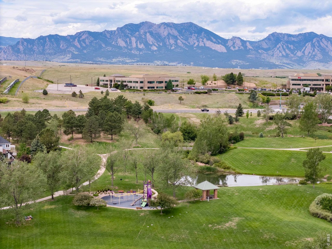
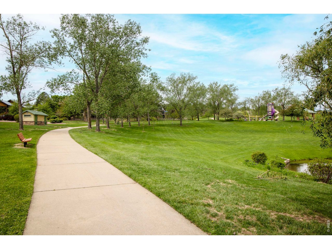
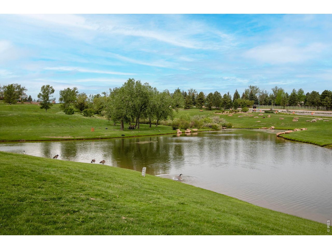
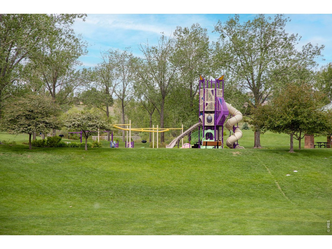
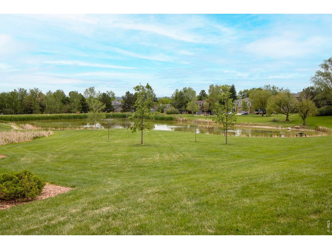
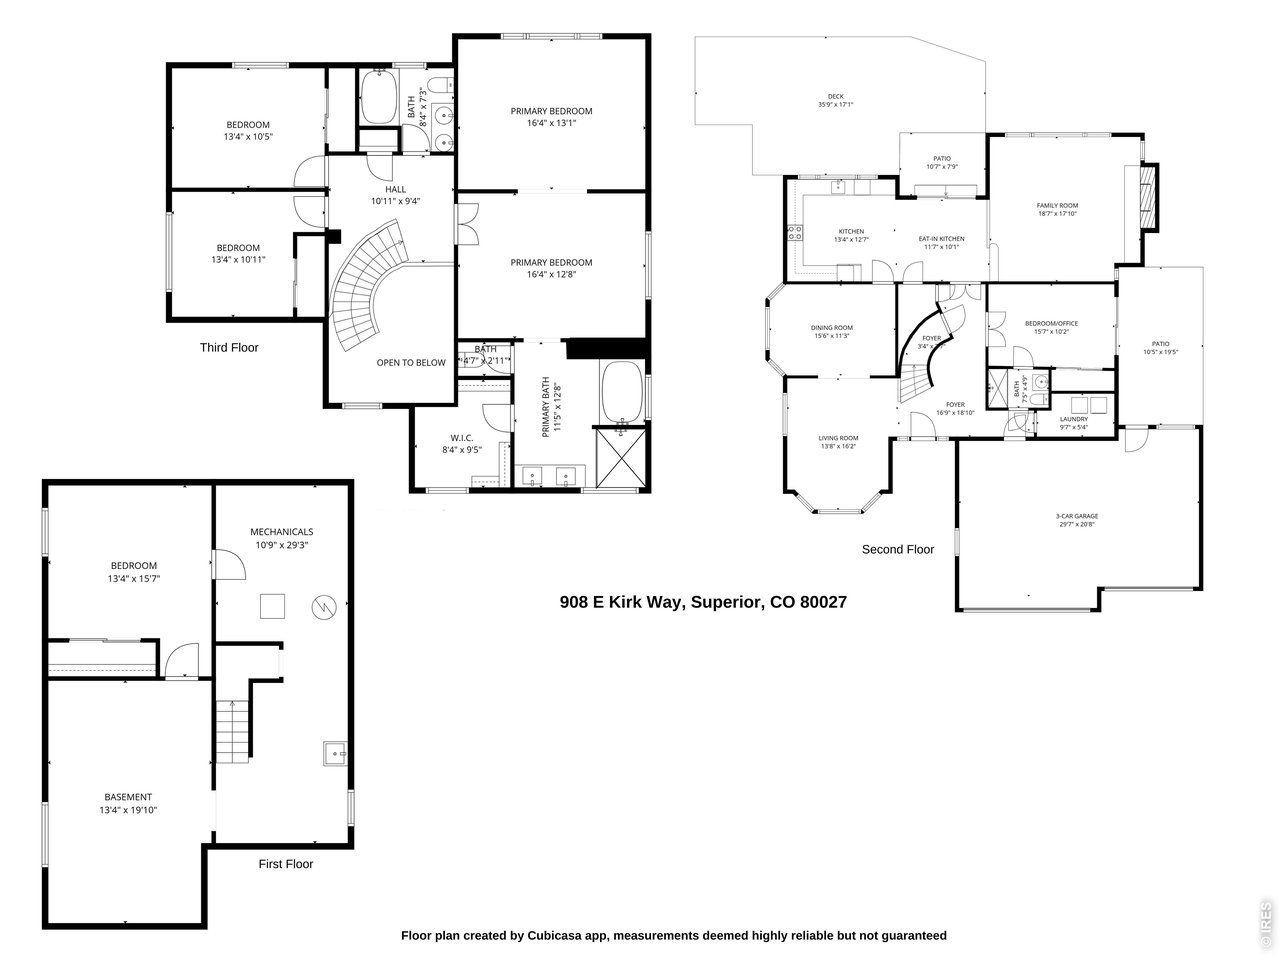
Rarely does a home feel this bright, peaceful, and beautifully cared for. Tucked at the end of a quiet cul-de-sac in one of Superior's most sought-after neighborhoods, this extensively renovated home offers exceptional natural light, thoughtful updates throughout, and a sense of privacy that is hard to find. Set beside only one neighboring home and surrounded by mature trees and landscaping, the backyard feels private and serene. Seasonal beauty fills the property with a blooming pink crabapple tree, ornamental plums, grapevines, and a heirloom peach tree that still produces abundant fruit nearly every year. Inside, expansive windows flood the home with natural light, one of the first things visitors notice. Nearly every area of the home has been thoughtfully updated with cohesive finishes and attention to detail. The remodeled kitchen features quartz countertops, a composite sink, refinished cabinetry, designer tile backsplash, updated fixtures, and new wood flooring. Fresh interior paint, new carpet, updated lighting, and carefully selected finishes create a crisp, move-in-ready feel. The spacious main-level office or guest suite includes French doors, an adjacent 3/4 bath, and direct access to a private patio. Upstairs, the expansive primary suite feels like a private retreat with a large bedroom, sitting area, a dramatic 3-sided fireplace, a spa-inspired, remodeled bath with a freestanding soaking tub & a generous walk-in closet. Indoor living spaces flow seamlessly to the expansive deck, patio & tranquil backyard, creating wonderful spaces for entertaining and relaxing. Additional highlights include a partially finished basement with a 5th bedroom and future expansion potential, a spacious 3-car garage, and an outdoor storage shed. Located near Riverbend Park, Superior Elementary, the North Pool and tennis courts, Purple Park, and neighborhood trails, this special home combines comfort, privacy, beauty, and thoughtful modern updates in an exceptional setting.

5/31/2026 2:00PM - 4:00PM MDT

5
beds

3
baths

3,321 Sq.Ft. LIVING AREA

8,712 Sq.Ft. lot

Melissa Murray

Melissa Murray

Laura Shaffer

Laura Shaffer

Features & Amenities

Interior

  • total bedrooms5
  • Total bathrooms3
  • full bathrooms2
  • three quarter bathroom1
  • Fireplace Gas, Family Room
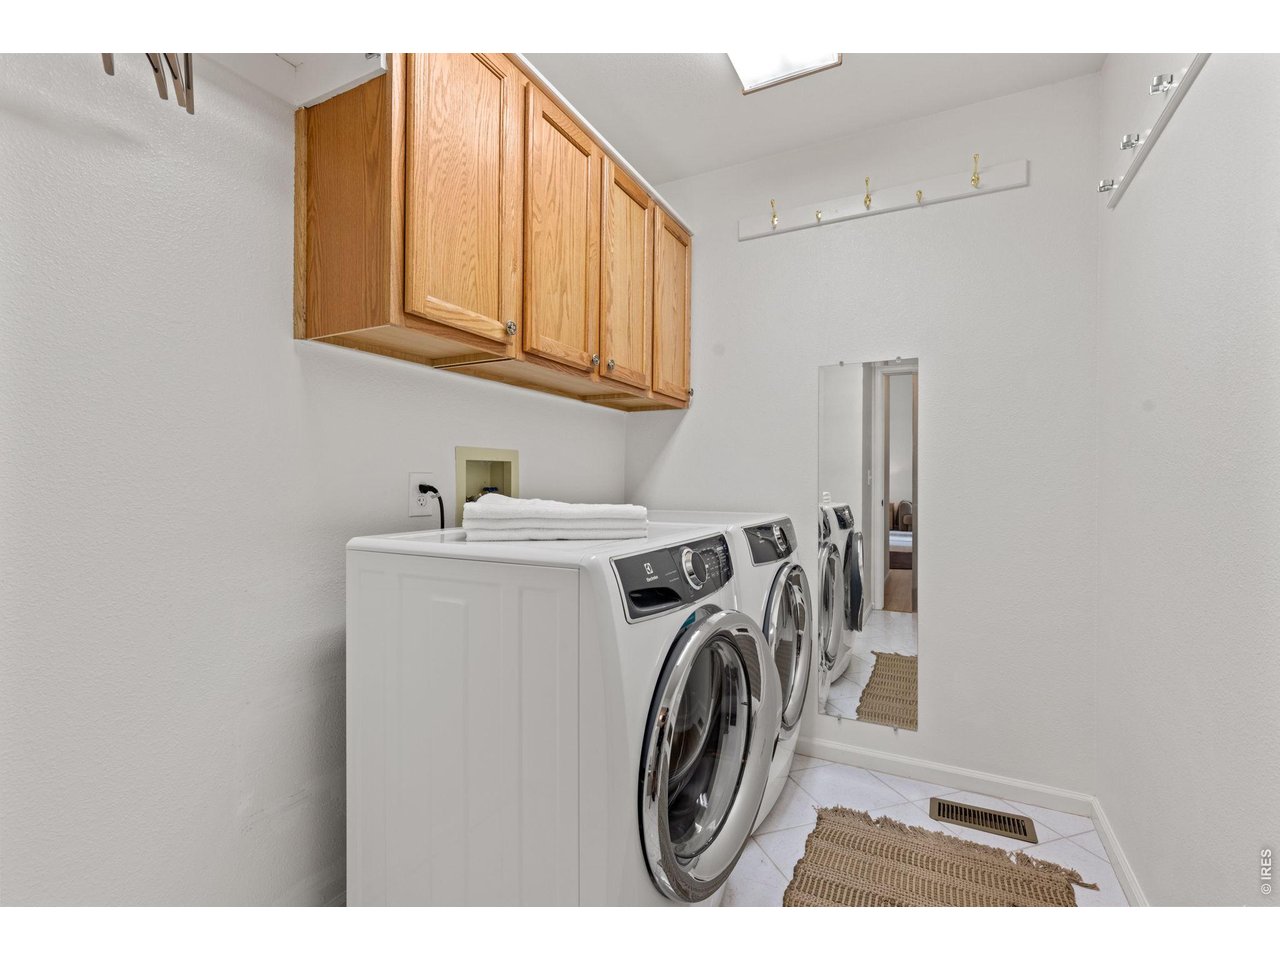
  • APPLIANCES Electric Range, Dishwasher, Refrigerator, Washer, Dryer, Microwave
  • other interior Features Eat-in Kitchen, Separate Dining Room, Cathedral Ceiling(s), Pantry, Walk-In Closet(s)

Area & Lot

  • Status For Sale
  • OPEN HOUSE

    5/31/2026 2:00PM - 4:00PM MDT

  • Living Area3,321 Sq.Ft.
  • Lot Area8,712 Sq.Ft.
  • MLS® ID1060338
  • TypeResidential
  • YEAR BUILT1990
  • NeighborhoodSuperior
  • Elementary SchoolSuperior
  • Middle SchoolEldorado
  • High SchoolMonarch
  • School DistrictBoulder Valley Dist RE2

Exterior

  • STORIES2
  • Garage Space3.0
  • water SourceCity
  • utilitiesNatural Gas Available, Electricity Available
  • roofComposition
  • lot featuresCul-De-Sac
  • parkingAttached
  • HEAT TYPEForced Air
  • AIR CONDITIONINGCentral Air, Ceiling Fan(s)
  • sewerPublic Sewer
  • other exterior FeaturesSprinkler System

Financial

  • Sales Price$1,150,000
  • Real Estate Tax $6,433/yr
  • HOA $323/yr
  • Zoning RES
View Virtual Tour
image

Schedule a Showing

We would love to show you our beautiful property. Please select your preferred date and time below. An agent will be in touch shortly to confirm your appointment.

Schedule a Showing

We would love to show you our beautiful property. Please select your preferred date and time below. An agent will be in touch shortly to confirm your appointment.

Thank you for your interest in 908 E Kirk Way, Superior, CO 80027. We are reviewing your request and will be in touch shortly!

Mortgage Calculator

Estimate your monthly mortgage payment, including the principal and interest, property taxes, and HOA. Adjust the values to generate a more accurate rate.

All estimates are provided for informational purposes only. Actual amounts may vary.
$0,000 Your Payment 20 15 65
$0,000 Your Payment

Superior

Explore

Work with Us

Working with the E and L Team means having trusted neighbors by your side. We live in Louisville where we work and care deeply about helping you find your place in the communities we love. From our first meeting to closing and beyond, we offer honest guidance and genuine commitment to your goals.

Follow Me on Instagram