Leave a Message

Thank you for your message. We will be in touch with you shortly.

578 Hoyt Ln
578 Hoyt Ln
578 Hoyt Ln
578 Hoyt Ln
578 Hoyt Ln
578 Hoyt Ln
578 Hoyt Ln
578 Hoyt Ln
578 Hoyt Ln
578 Hoyt Ln
578 Hoyt Ln
578 Hoyt Ln
578 Hoyt Ln
578 Hoyt Ln
578 Hoyt Ln
578 Hoyt Ln
578 Hoyt Ln
578 Hoyt Ln
578 Hoyt Ln
578 Hoyt Ln
578 Hoyt Ln
578 Hoyt Ln
578 Hoyt Ln
578 Hoyt Ln
578 Hoyt Ln
578 Hoyt Ln
578 Hoyt Ln
578 Hoyt Ln
578 Hoyt Ln
578 Hoyt Ln
578 Hoyt Ln
578 Hoyt Ln
578 Hoyt Ln
578 Hoyt Ln
578 Hoyt Ln
578 Hoyt Ln
578 Hoyt Ln
578 Hoyt Ln
578 Hoyt Ln
578 Hoyt Ln
578 Hoyt Ln
578 Hoyt Ln
578 Hoyt Ln
578 Hoyt Ln
578 Hoyt Ln
578 Hoyt Ln
578 Hoyt Ln
578 Hoyt Ln
SEE ALL PHOTOS
578 Hoyt Ln
578 Hoyt Ln
578 Hoyt Ln
578 Hoyt Ln
578 Hoyt Ln
578 Hoyt Ln
578 Hoyt Ln
578 Hoyt Ln
578 Hoyt Ln
578 Hoyt Ln
578 Hoyt Ln
578 Hoyt Ln
578 Hoyt Ln
578 Hoyt Ln
578 Hoyt Ln
578 Hoyt Ln
578 Hoyt Ln
578 Hoyt Ln
578 Hoyt Ln
578 Hoyt Ln
578 Hoyt Ln
578 Hoyt Ln
578 Hoyt Ln
578 Hoyt Ln
578 Hoyt Ln
578 Hoyt Ln
578 Hoyt Ln
578 Hoyt Ln
578 Hoyt Ln
578 Hoyt Ln
578 Hoyt Ln
578 Hoyt Ln
578 Hoyt Ln
578 Hoyt Ln
578 Hoyt Ln
578 Hoyt Ln
578 Hoyt Ln
578 Hoyt Ln
578 Hoyt Ln
578 Hoyt Ln
578 Hoyt Ln
578 Hoyt Ln
578 Hoyt Ln
578 Hoyt Ln
578 Hoyt Ln
578 Hoyt Ln
578 Hoyt Ln
578 Hoyt Ln
Courtesy of RE/MAX Elevate, E and L Team Listing Contact: 7207684010 
For Sale

578 Hoyt Ln

578 Hoyt Ln, Lafayette, CO 80026

$889,000
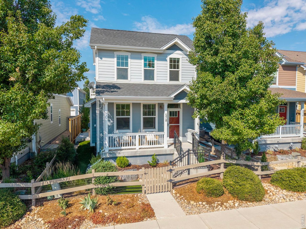
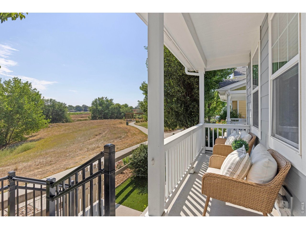
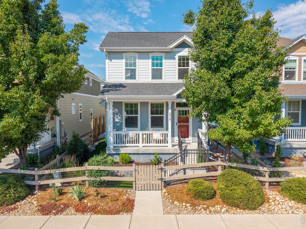
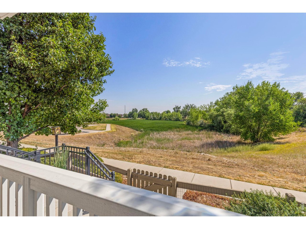
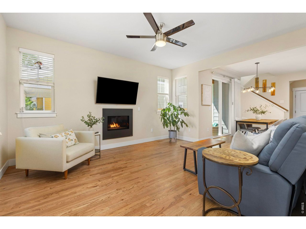
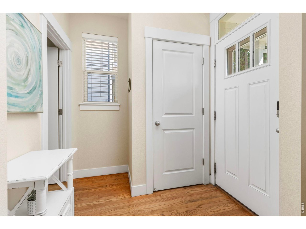
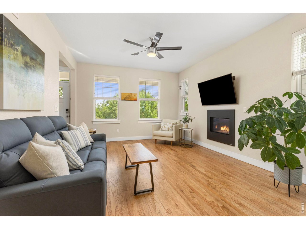
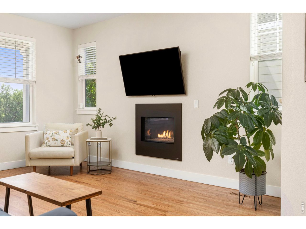
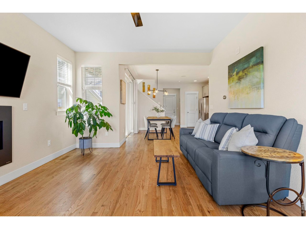
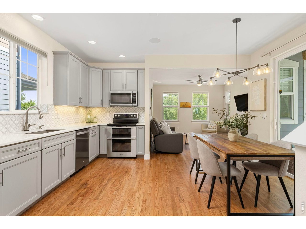
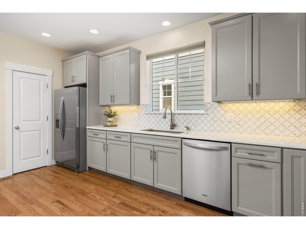
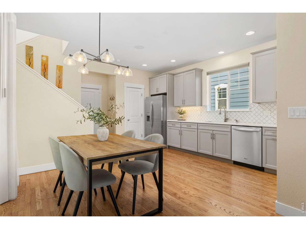
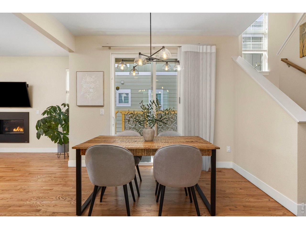
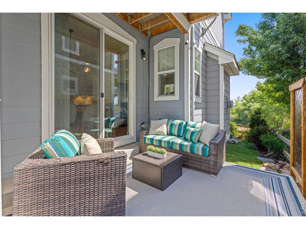
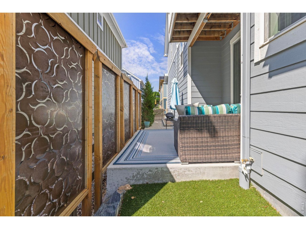
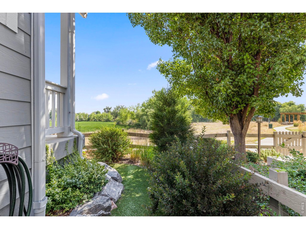
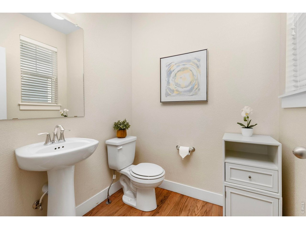
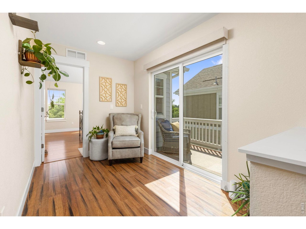
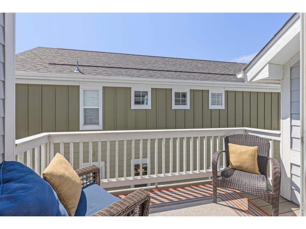
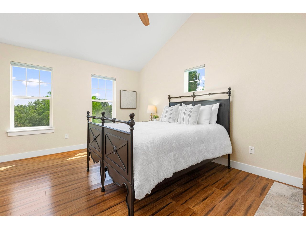
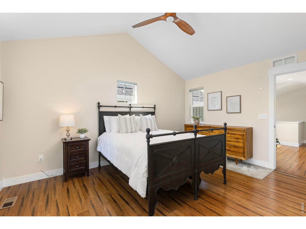
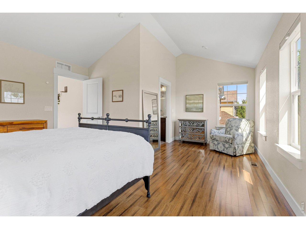
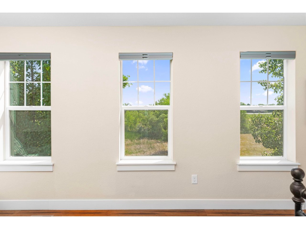
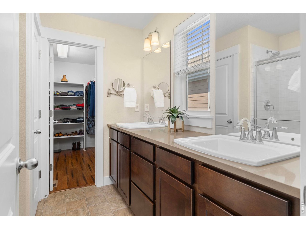
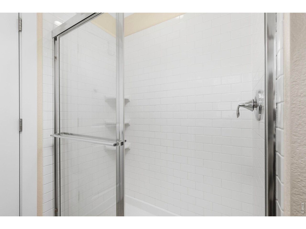
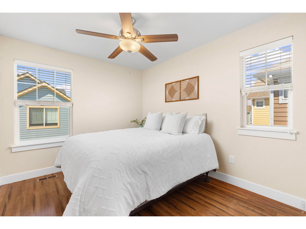
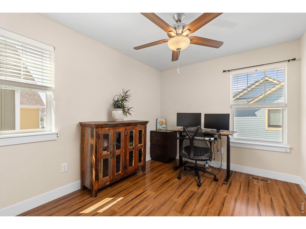
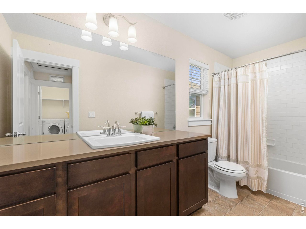
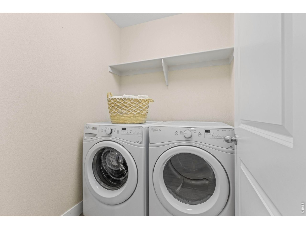
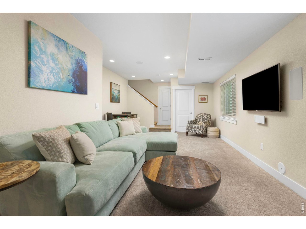
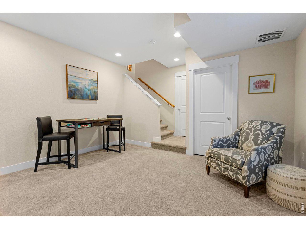
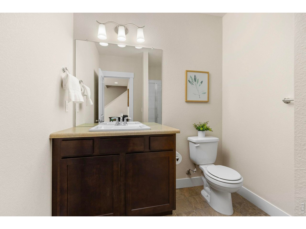
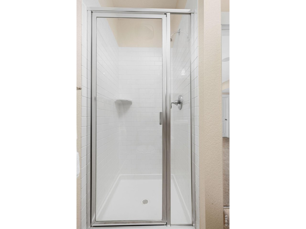
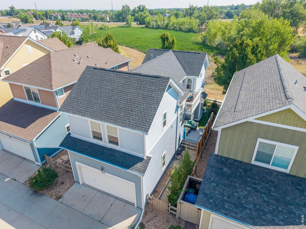
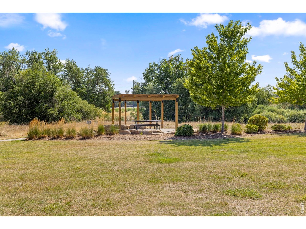
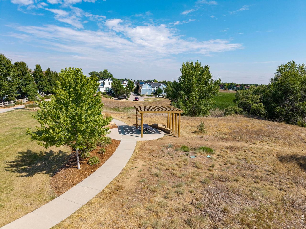
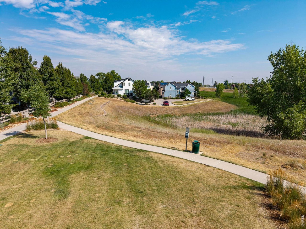
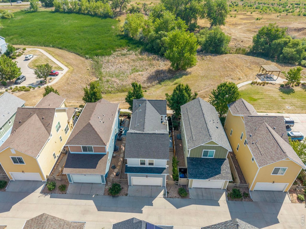
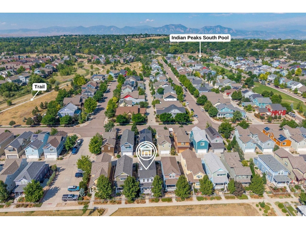
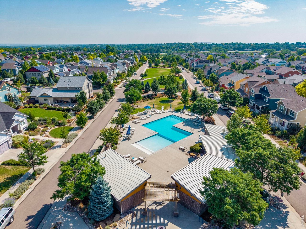
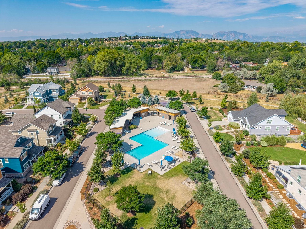
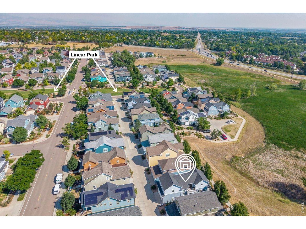
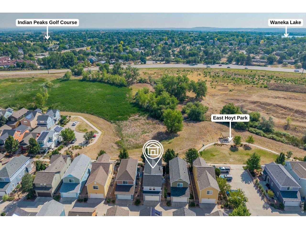
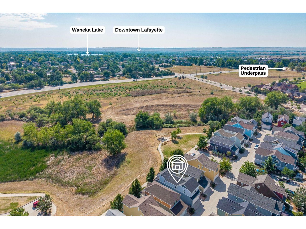
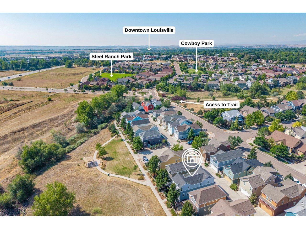
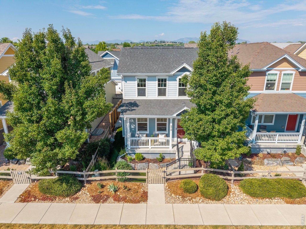
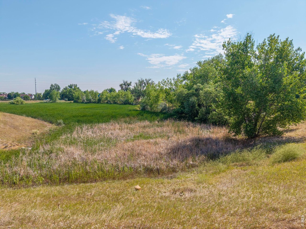
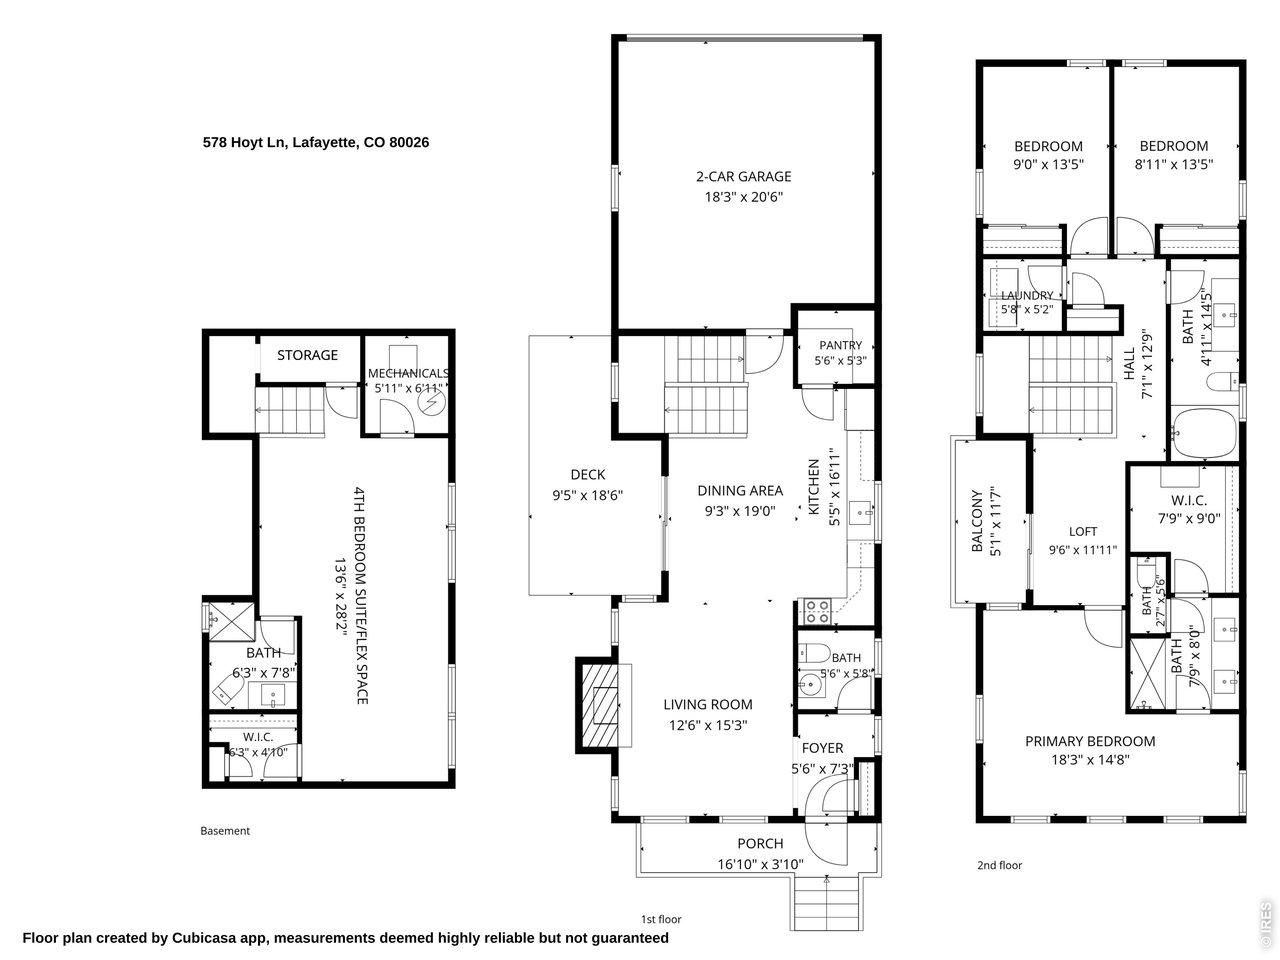
Open space views and low-maintenance living come together in this beautifully maintained 3-bedroom, 4-bath home with a finished basement featuring a private 4th-bedroom suite or versatile flex space with its own bathroom and generous storage. Ideally located in the sought-after Indian Peaks South bungalow neighborhood, this home offers easy access to the vibrant downtowns of Louisville and Lafayette. A welcoming front porch overlooks the HOA-maintained greenbelt and the natural area beyond. Inside, a bright, open floor plan features hardwood floors throughout the main and upper levels. The spacious living room showcases a sleek gas fireplace and opens into the dining area and updated kitchen, complete with quartz countertops, stainless steel appliances, abundant cabinetry, a large pantry, and generous prep space. Sliding glass doors open to a private side patio and fenced yard with low-maintenance artificial turf. A convenient powder bath completes the main level. Upstairs, the vaulted primary suite features a walk-in closet and private 5-piece bath. Two additional bedrooms, a full bathroom, upstairs laundry, and a loft nook opening to a private balcony complete the upper level. The finished basement adds exceptional flexibility with a spacious recreation room or private 4th-bedroom suite complete with its own bathroom, walk-in closet, and additional storage. An alley-load attached 2-car garage and HOA-maintained landscaping and snow removal outside the fenced yard provide lock-and-leave convenience. Enjoy an active community with a pool, picnic areas, walking paths, scenic trails, and year-round neighborhood events, including summer concerts, food trucks, holiday celebrations, and more. Waneka Lake Park and Indian Peaks Golf Course are just minutes away for even more recreation opportunities.

7/25/2026 1:00PM - 3:00PM MDT

3
beds

4
baths

2,334 Sq.Ft. LIVING AREA

2,613.6 Sq.Ft. lot

Melissa Murray

Melissa Murray

Cameo Martine-Stern

Cameo Martine-Stern

Features & Amenities

Interior

  • total bedrooms3
  • Total bathrooms4
  • full bathroom1
  • three quarter bathrooms2
  • half bathroom1
  • Flooring Wood
  • Fireplace Gas, Living Room
  • APPLIANCES Electric Range, Dishwasher, Refrigerator, Washer, Dryer, Microwave, Disposal, Fire Alarm
  • other interior Features Eat-in Kitchen, Separate Dining Room, Cathedral Ceiling(s), Open Floorplan, Pantry, Walk-In Closet(s), Washer/Dryer Hookup

Area & Lot

  • Status For Sale
  • OPEN HOUSE

    7/25/2026 1:00PM - 3:00PM MDT

  • Living Area2,334 Sq.Ft.
  • Lot Area2,613.6 Sq.Ft.
  • MLS® ID1064797
  • TypeResidential
  • YEAR BUILT2015
  • NeighborhoodLafayette
  • Elementary SchoolLafayette
  • Middle SchoolAngevine
  • High SchoolCentaurus
  • School DistrictBoulder Valley Dist RE2

Exterior

  • STORIES2
  • Garage Space2.0
  • water SourceCity
  • utilitiesNatural Gas Available, Electricity Available, Cable Available, High Speed Avail
  • roofComposition
  • lot featuresEvergreen Trees, Deciduous Trees, Native Grass, Level, Abuts Park, Abuts Public Open Space, House Faces East, Paved, Curbs, Gutters, Sidewalks, Alley
  • parkingGarage Door Opener, Attached
  • HEAT TYPEForced Air, Humidity Control
  • AIR CONDITIONINGCentral Air, Ceiling Fan(s)
  • sewerPublic Sewer
  • Disability FeaturesNear Bus
  • other exterior FeaturesSprinkler System, Balcony

Financial

  • Sales Price$889,000
  • Real Estate Tax $4,906/yr
  • HOA $130/mo
  • Zoning RES
View Virtual Tour
image

Schedule a Showing

We would love to show you our beautiful property. Please select your preferred date and time below. An agent will be in touch shortly to confirm your appointment.

Schedule a Showing

We would love to show you our beautiful property. Please select your preferred date and time below. An agent will be in touch shortly to confirm your appointment.

Thank you for your interest in 578 Hoyt Ln, Lafayette, CO 80026. We are reviewing your request and will be in touch shortly!

Mortgage Calculator

Estimate your monthly mortgage payment, including the principal and interest, property taxes, and HOA. Adjust the values to generate a more accurate rate.

All estimates are provided for informational purposes only. Actual amounts may vary.
$0,000 Your Payment 20 15 65
$0,000 Your Payment

Lafayette

Explore

Work with Us

Working with the E and L Team means having trusted neighbors by your side. We live in Louisville where we work and care deeply about helping you find your place in the communities we love. From our first meeting to closing and beyond, we offer honest guidance and genuine commitment to your goals.

Follow Me on Instagram